Description
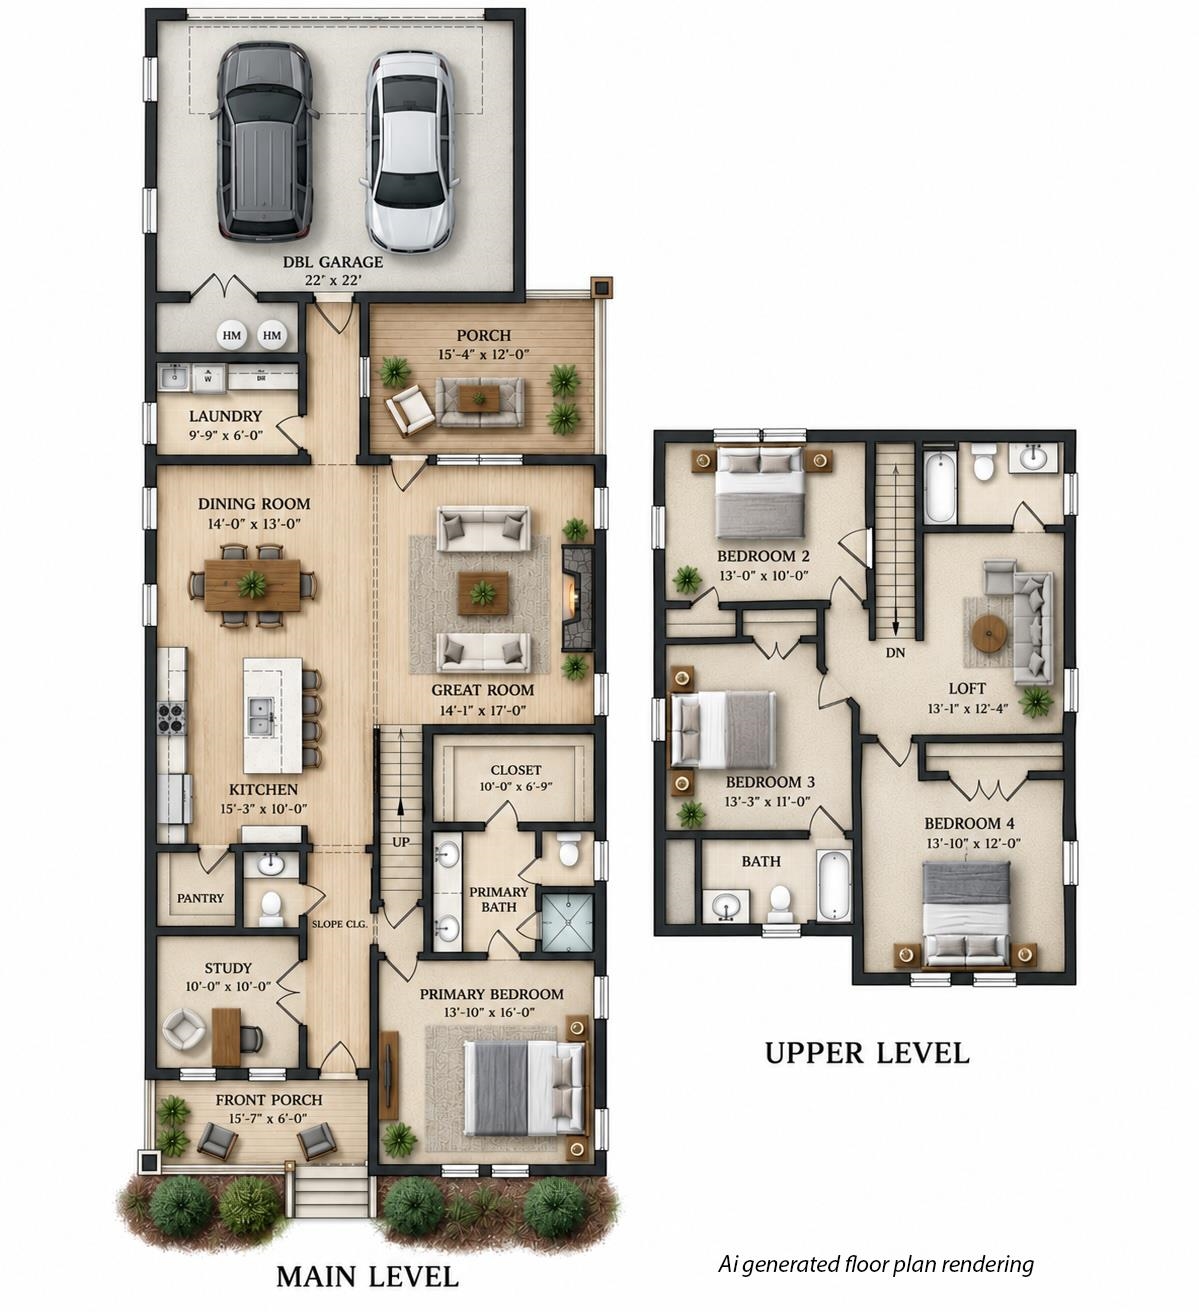
10K ANY WAY! Use toward closing costs, rate buy downs, upgrades...you name it! ( Must close by 12/31/2026) Oconee Capital Homes is back in Harbor Club! Now building again in the popular Carriage Ridge neighborhood, Oconee Capital Homes brings its signature attention to detail, upscale finishes and thoughtful design—all at an attractive price point. This beautifully designed home offers a floor plan that lives exceptionally well. The primary suite and dedicated office are conveniently located on the main level, along with a spacious, open-concept great room, dining area and kitchen designed for both everyday living and entertaining. A covered rear porch extends the living space outdoors, while the welcoming front porch adds classic Southern charm. Upstairs, you'll find three additional bedrooms, two full baths and a generous loft, creating flexible space for family, guests, a second living area or game room. Throughout the home, thoughtful details and quality craftsmanship give this new construction a polished, elevated feel. Located in Carriage Ridge at Harbor Club on Lake Oconee, you'll have easy access to everything that makes this community special—championship golf, lake access, pool, marina, fitness center, clubhouse and an active calendar of member events and activities. The Lake Oconee lifestyle is calling. Maybe it's time to answer.
Property Features
INTERIOR FEATURES
Interior Features
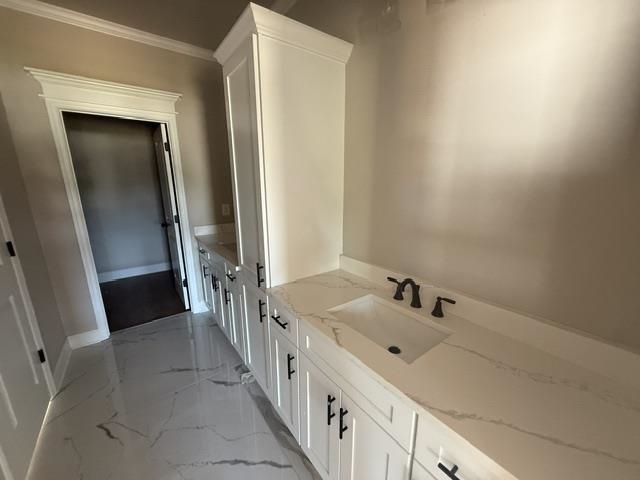
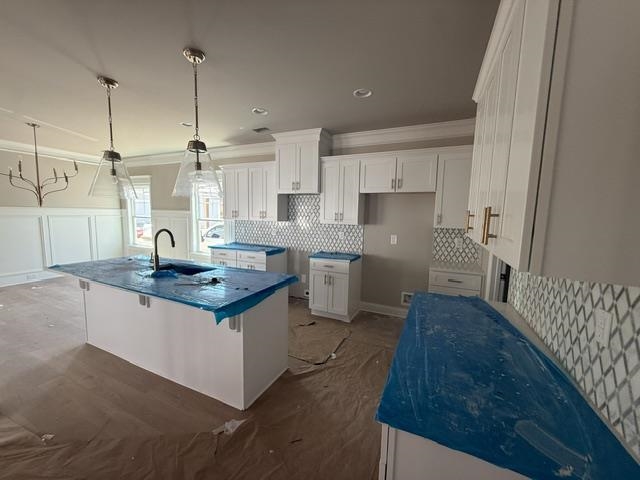
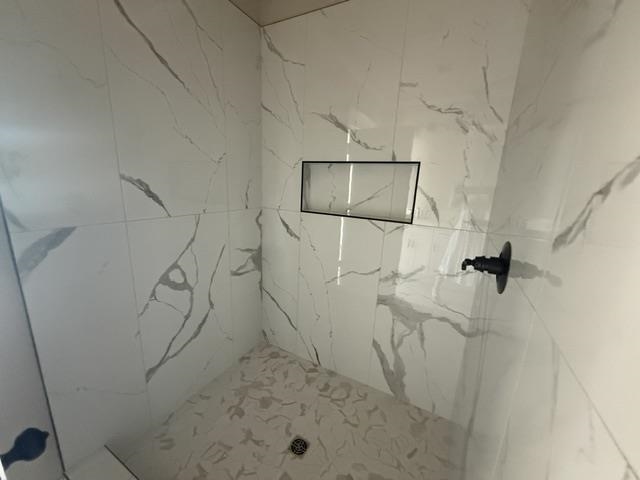
Breakfast Bar, Chair Rail, Chandelier, Coffered Ceiling(s), Crown Molding, Double Vanity, Kitchen Island, Pantry, Separate Shower, Solid Surface Counters, Wainscotting, Walk-In Closet(s), Primary on Main
Appliances
Built in Microwave, Disposal, Range
Flooring
Carpet, Laminate, Tile
Fireplace Features
Electric
EXTERIOR & CONSTRUCTION
Property Sub Type
Single Family Residence
Year Built
2026
Levels
One and One Half
Construction Materials
Hardy Board, Stone
Roof
Asphalt/Comp Shingle
Lot Size Acres
0.13
Garage Spaces
2
COMMUNITY
Association Fee
$3,200
Community Features
Boat Ramp, Boat Storage, Clubhouse, Dock, Gated, Fitness Center, Marina, Playground, Pool, Tennis Court(s), Walking Trails, Pickleball Courts
Subdivision Name
HARBOR CLUB
County Or Parish
Greene
OTHER PROPERTY INFORMATION
Stories
1
Days In Mls
22
Directions
I-20 E to exit 130. Turn right. Community entrance is 4 miles on the left
Living Area
2,447
Street Name
BRIDLE TRAIL
Topography
Level
Fireplace Y N
Yes
Photos Count
31
Days On Market
22
Parcel Number
055C000970
Property Type
Residential
Street Number
1030
Association Y N
Yes
Bathrooms Half
1
Lot Size Source
Assessor
Tax Annual Amount
$457
Living Area Source
Plans
New Construction Y N
Yes
Original List Price
$499,000
Zoning Description
Residential
Building Area Source
Plans
Room Master Bedroom Level
First
Bathrooms Total Decimal
3.5
Listing courtesy of Harbor Club Properties.