Description
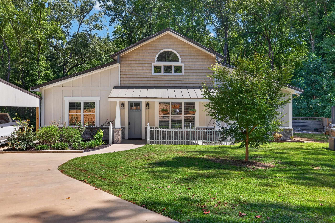
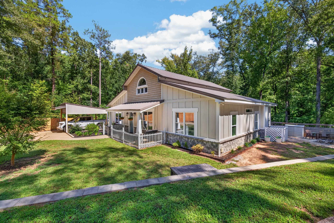
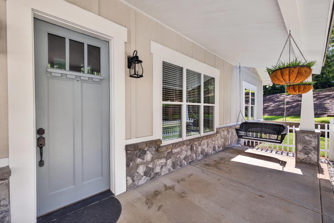
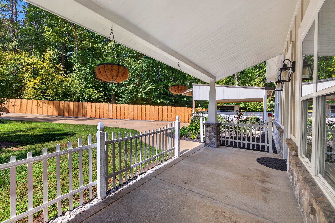
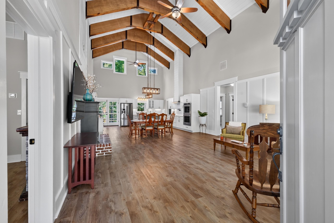
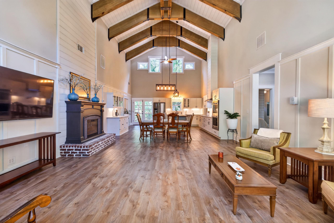
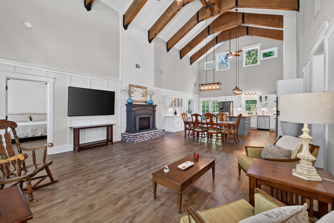
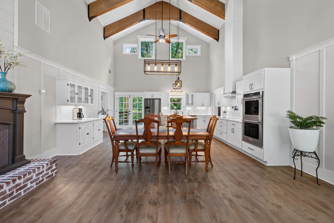
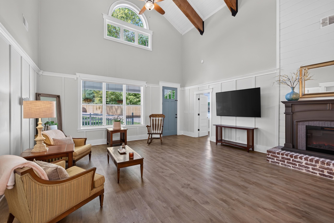
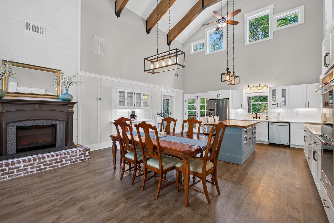
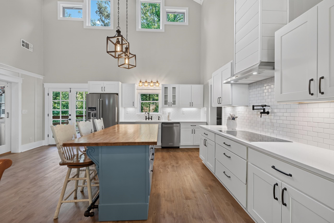
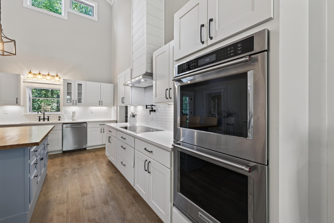
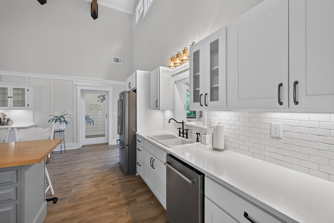
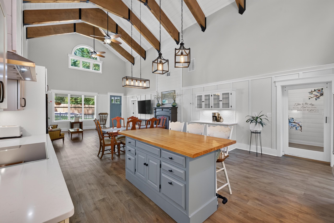
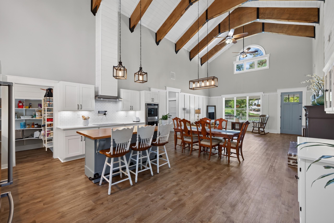
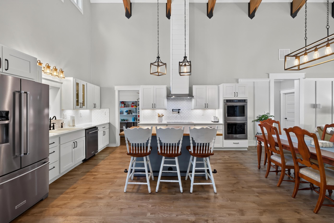
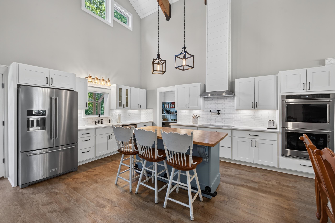
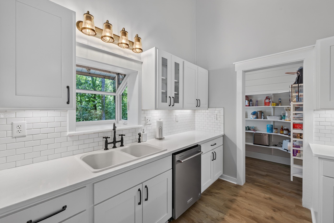
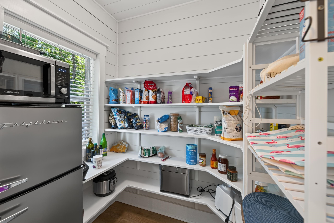
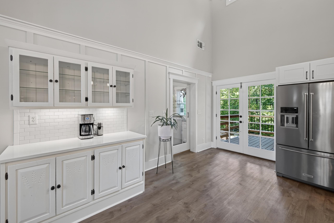
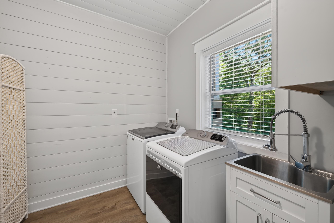
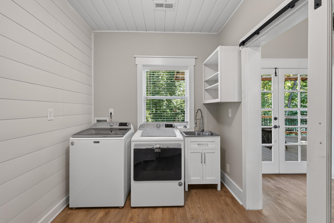
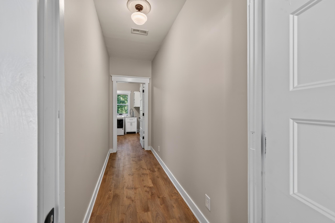
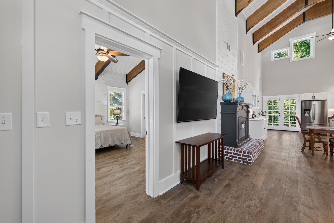
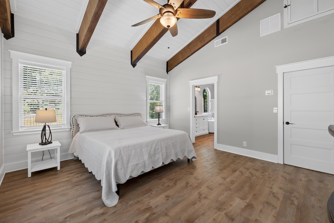
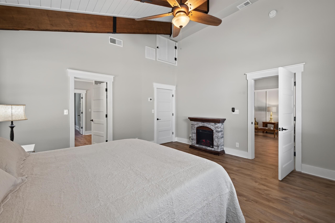
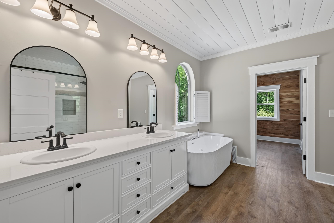
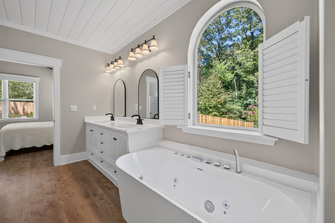
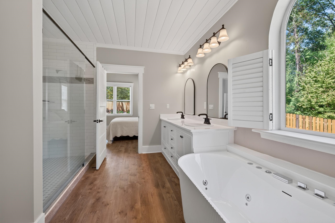
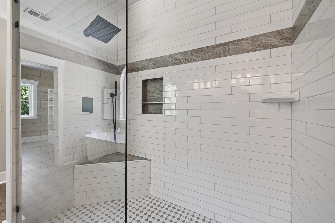
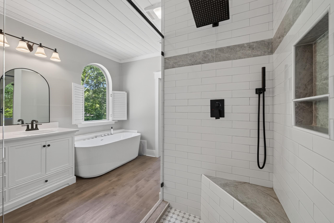
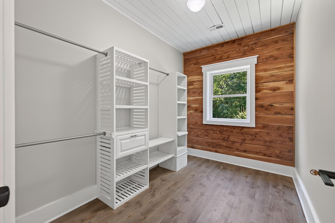
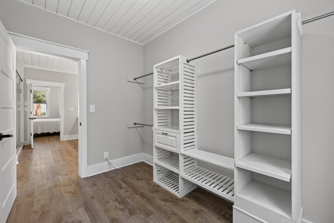
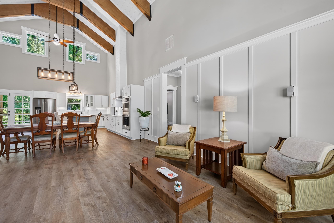
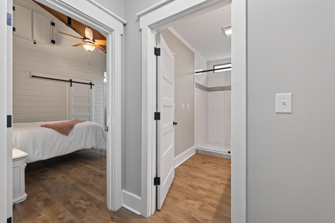
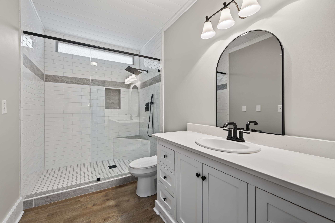
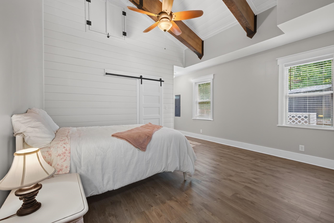
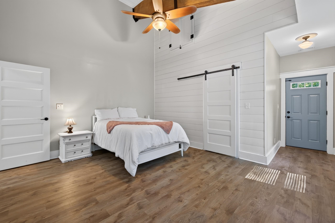
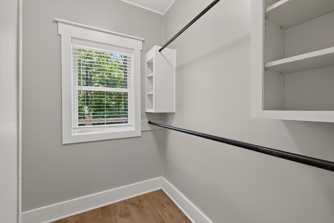
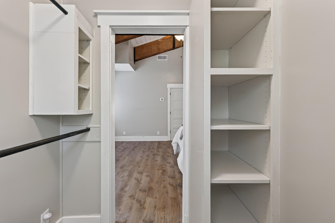
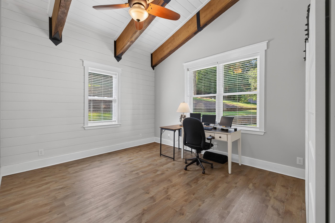
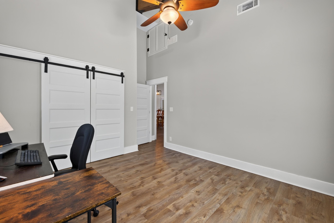
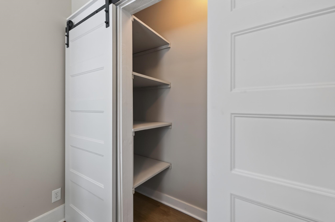
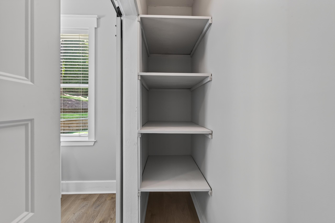
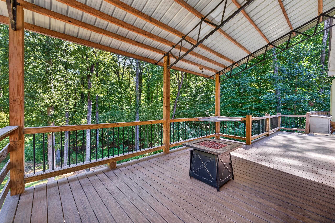
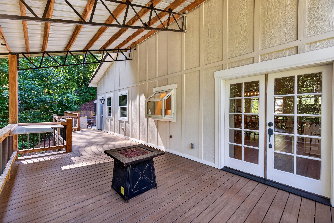
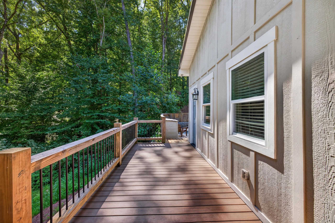
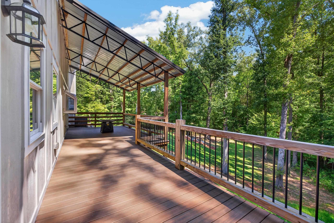
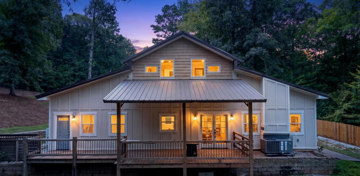
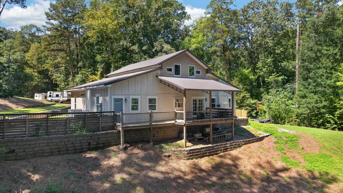
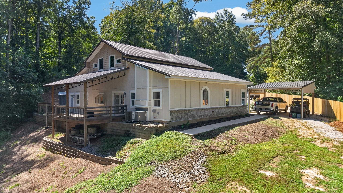
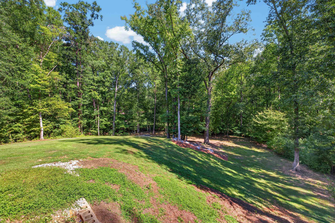
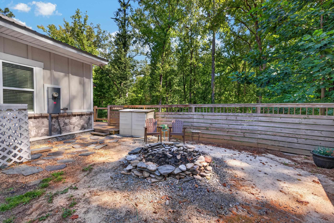
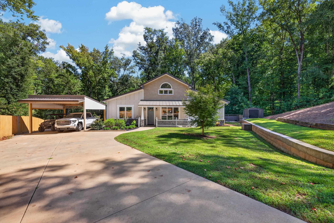
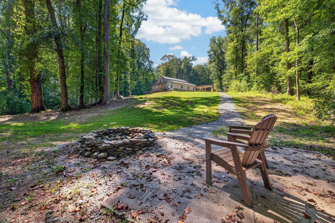
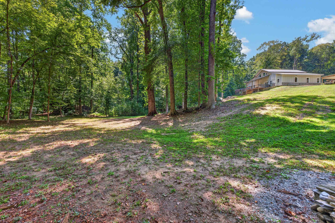
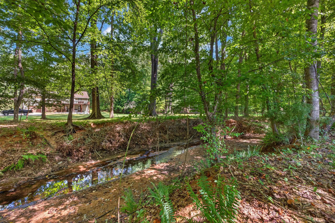
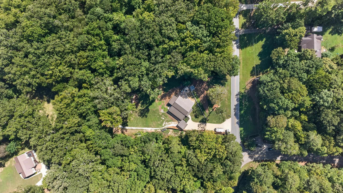
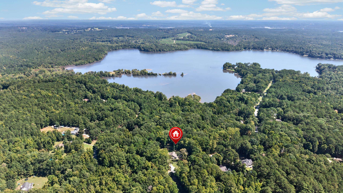
LAKE OCONEE ACCESS + LARGE OPEN LOT! Custom 3-bedroom, 2-bath home offering over 2,000 sq ft of thoughtfully designed living space with exceptional upgrades throughout. Located in a desirable subdivision with access to Lake Oconee and an HOA dock/boat ramp just down the street, this property combines peaceful creekside living with impressive indoor and outdoor amenities. The dramatic 23' great room showcases seven exposed beams, birch board-and-batten walls, shiplap ceilings, and surround sound. The gourmet kitchen features upgraded KitchenAid appliances, including double oven, French-door refrigerator, convection 5-burner cooktop and dishwasher, plus a pot filler, custom island, coffee bar, soft-close cabinetry with pullouts, quartz countertops, and walk-in pantry with beverage refrigerator. All bedrooms feature elevated ceilings, exposed beams, and shiplap accent walls. The primary suite includes a cedar-lined walk-in closet with built-ins. Bathrooms feature quartz vanities, a jetted tub, and two upgraded 4' x 6' tile showers with rain heads and ceiling heaters. Enjoy exceptional outdoor living with a 22' x 12' covered Trex deck featuring a quartz chef's corner, an additional 8' x 16' uncovered Trex deck, and an 8' x 22' covered front porch. Two large stone fire pits and a privacy fence create inviting spaces for entertaining or relaxing. Additional features include LVP flooring, spray-foam insulation, PEX plumbing, whole-house water filtration, dual HVAC package units, oversized laundry room, detached carport, oversized double-width concrete driveway, and a 40-year solid metal roof with rear-routed venting. A rare opportunity to enjoy acreage, creekside setting, custom finishes, and Lake Oconee access all in one property!
Property Features
INTERIOR FEATURES
Interior Features
Cathedral Ceiling(s), Cedar Closet(s), Chandelier, Closet System, Crown Molding, Double Vanity, Kitchen Island, Pantry, Vaulted Ceiling(s), Wainscotting, Walk-In Closet(s), Primary on Main
Appliances
Cooktop, Dishwasher, Double Oven, Dryer, Microwave, Refrigerator, Vent Hood, Wall Oven, Washer, Stainless Steel Appliance(s), Water Softener
Flooring
Tile, Vinyl
Fireplace Features
Electric, Fire Pit
EXTERIOR & CONSTRUCTION
Property Sub Type
Single Family Residence
Year Built
2022
Levels
One
Construction Materials
Hardy Board
Roof
Metal
Lot Size Acres
1.03
COMMUNITY
Community Features
Boat Ramp, Dock, Community Lake/Pond
Subdivision Name
OCONEE SHORES
County Or Parish
Morgan
OTHER PROPERTY INFORMATION
Stories
1
Directions
From Oconee Road, take a right onto Heidi Trail and house is immediately on the left.
Living Area
2,080
Street Name
HEIDI TRAIL
Topography
Gently Rolling
Fireplace Y N
Yes
Photos Count
62
Property Type
Residential
Street Number
1331
Lot Size Source
Assessor
Year Built Source
Owner
Living Area Source
Assessor
Sign On Property Y N
Yes
Original List Price
$525,000
Zoning Description
Residential
Building Area Source
Assessor
Bathrooms Total Decimal
2
Listing courtesy of Ansley Real Estate Christie's.