Description
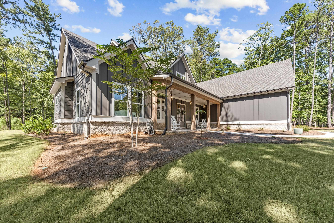
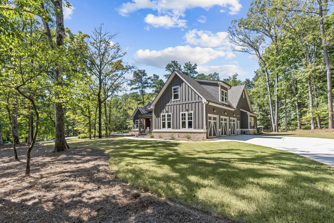
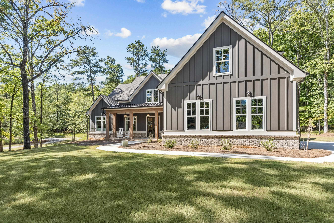
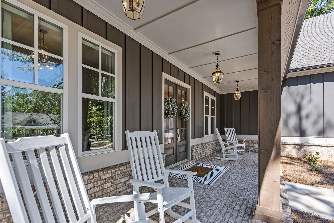
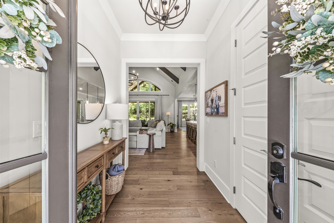
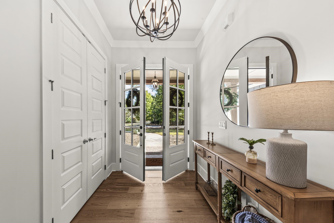
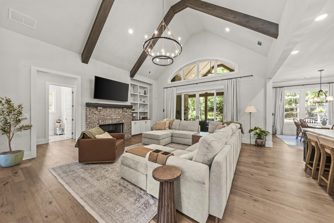
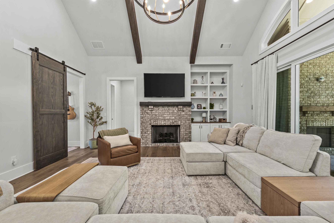
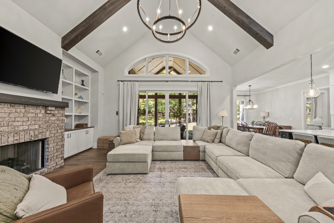
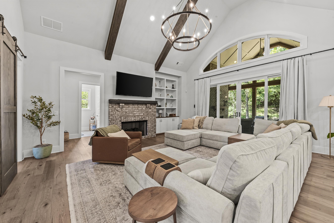
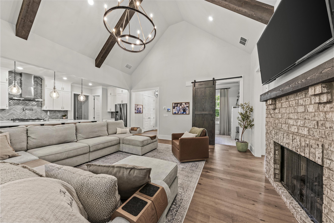
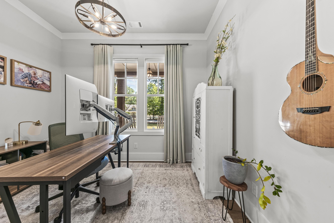
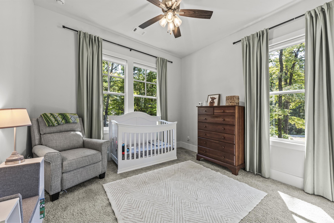
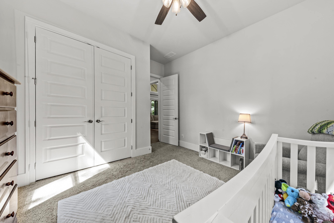
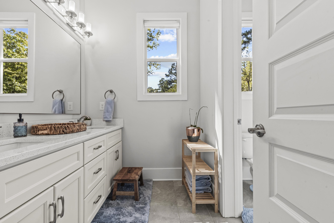
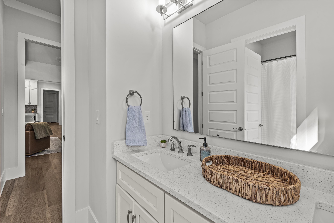
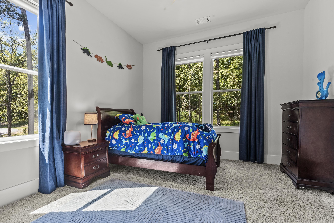
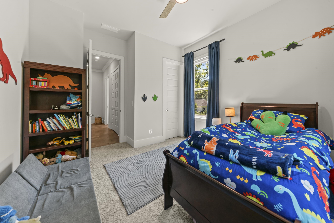
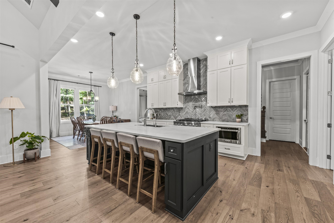
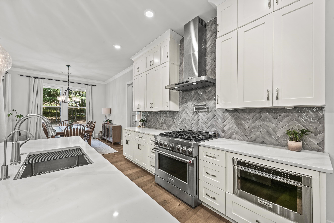
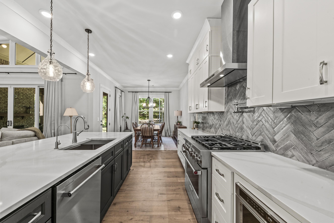
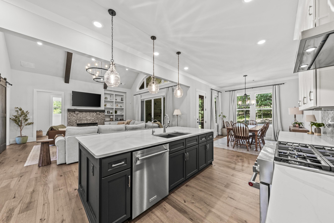
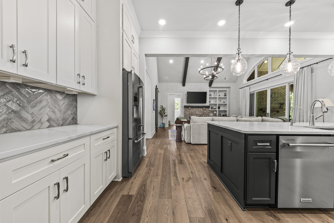
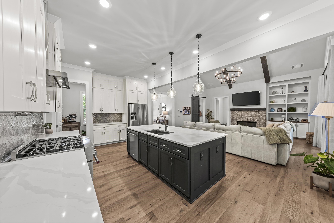
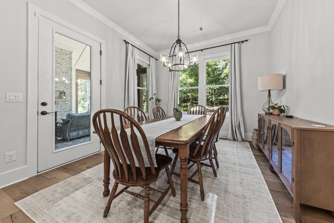
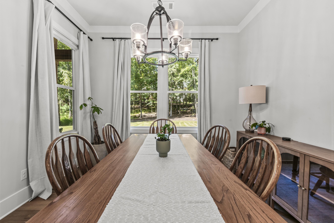
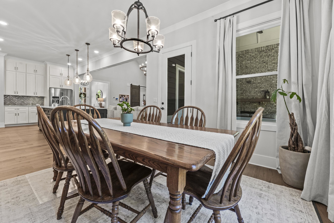
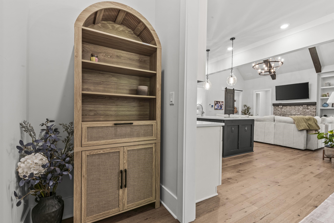
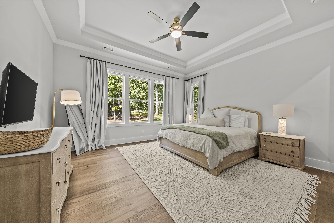
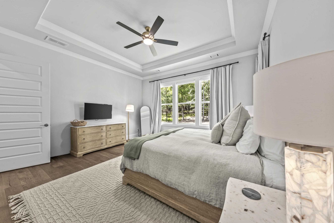
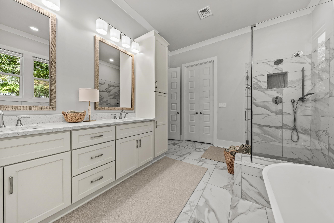
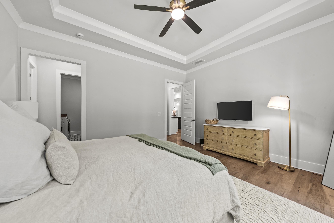
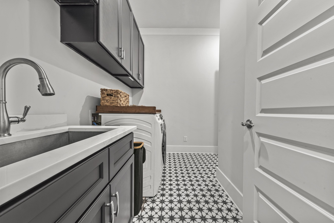
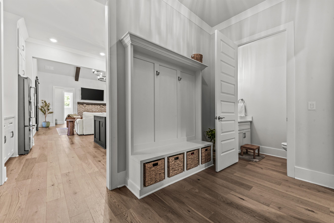
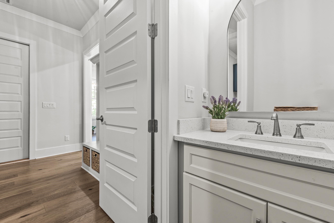
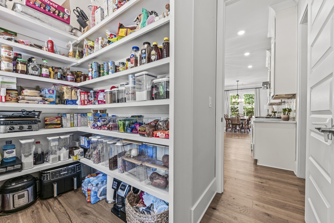
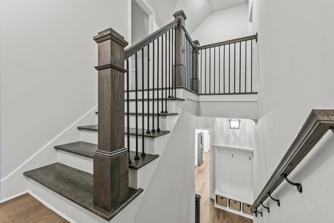
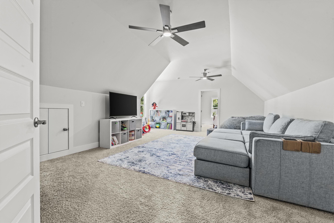
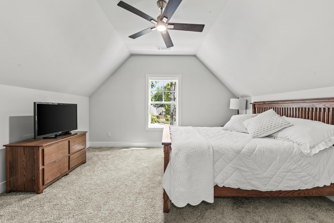
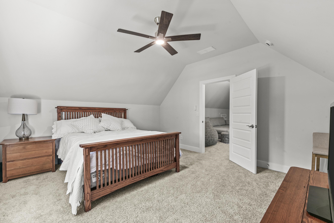
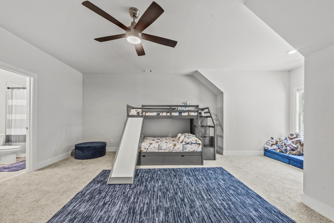
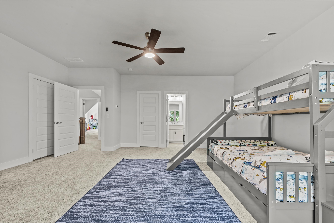
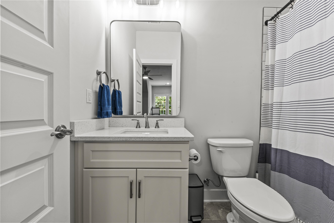
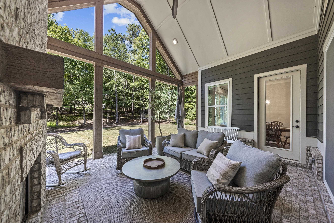
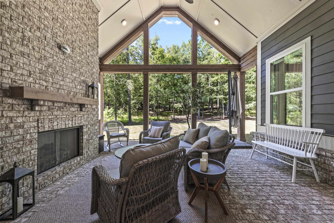
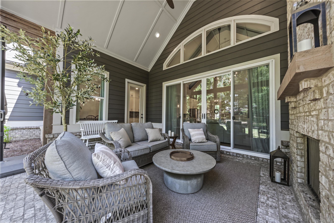
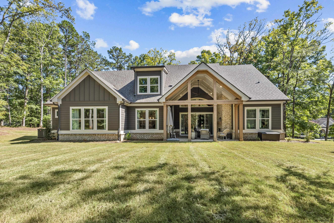
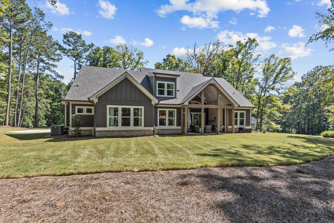
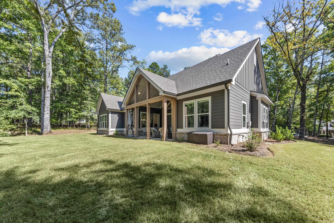
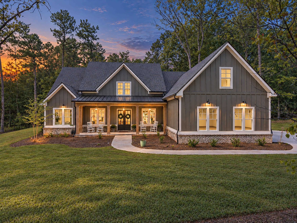
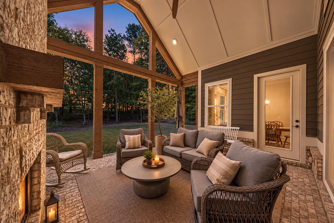
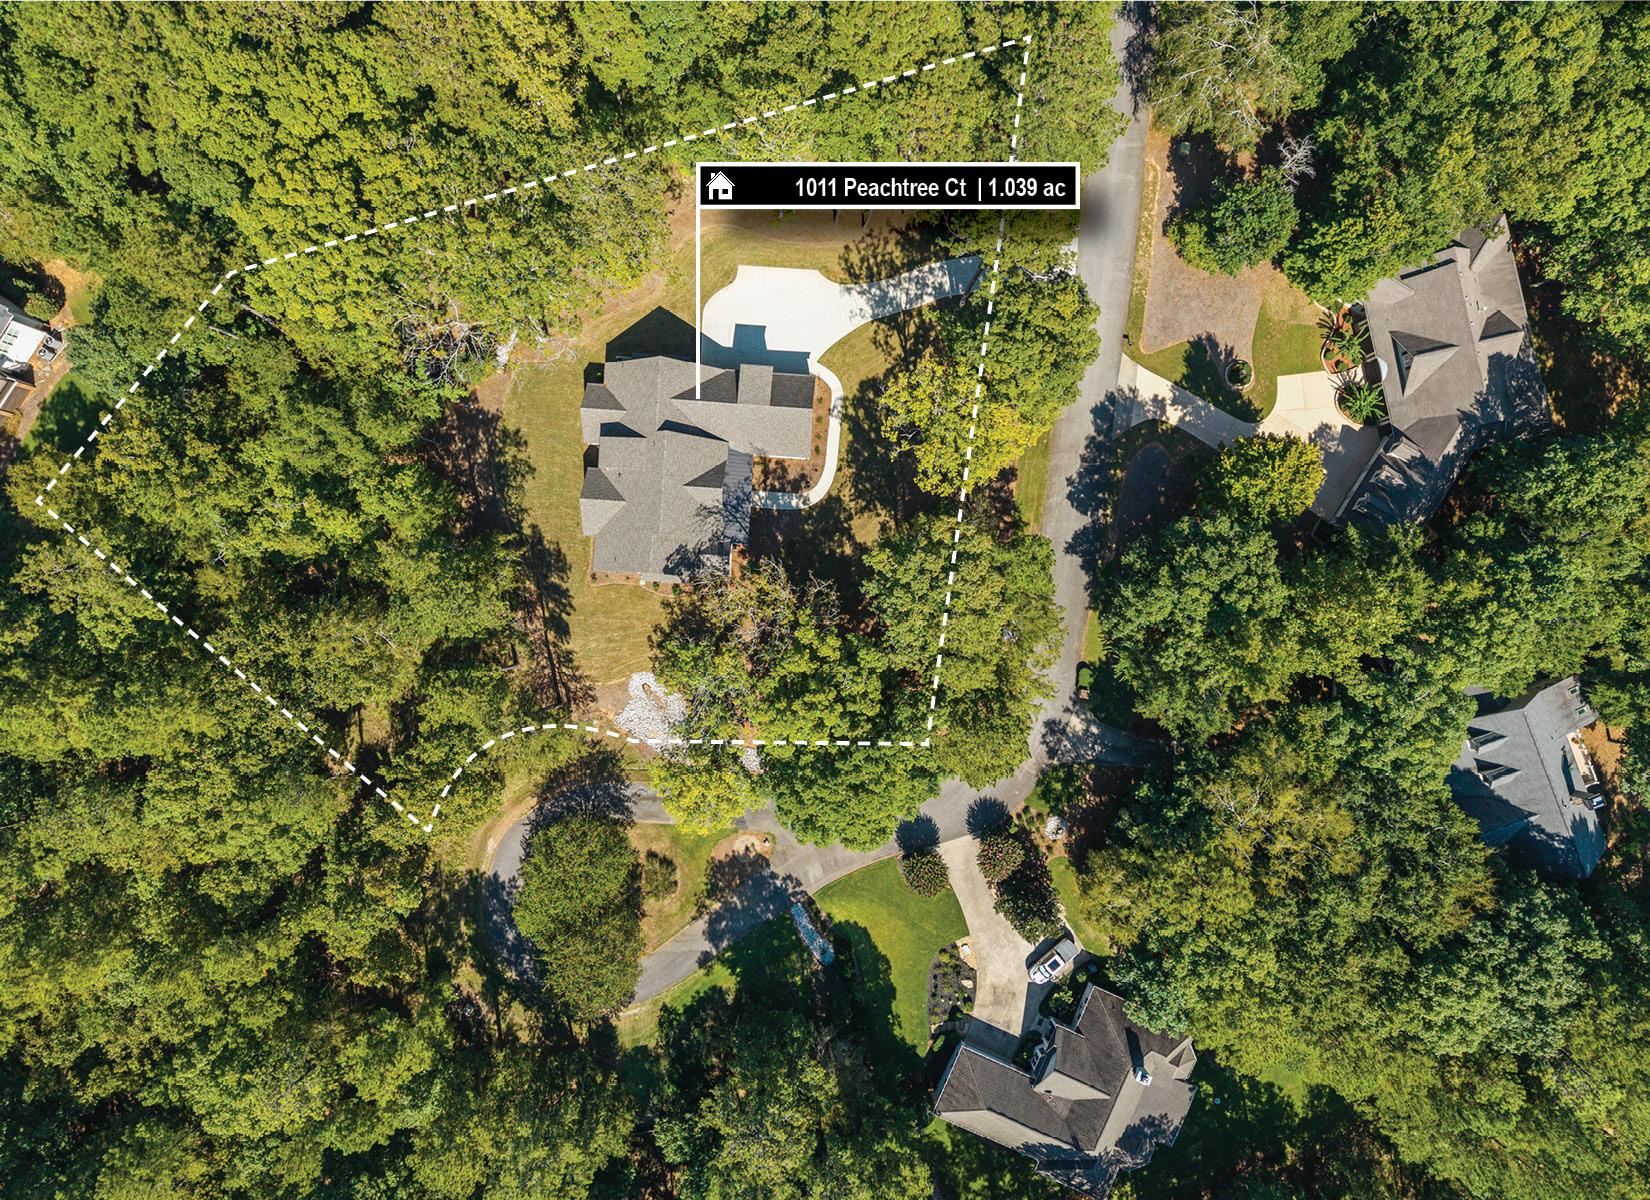
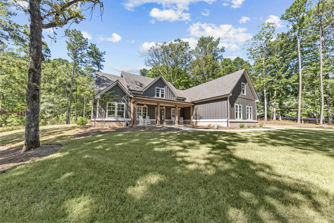
PRIVATE. BEAUTIFUL. MOVE IN READY. Tucked away on one of Harbor Club's exceptionally private lots, this beautifully crafted home combines high-end finishes with effortless indoor-outdoor living. The open floor plan features hardwood floors, a vaulted living room with cedar beams and brick fireplace, and a custom kitchen with quartz countertops and high-end appliances. The primary suite, two additional main-level bedrooms, spacious upstairs bonus room, bedroom and bath, and three-car garage offer plenty of room for family and guests. Enjoy evenings on the vaulted brick patio with fireplace, surrounded by the peaceful privacy of this special lot. Recent upgrades include Levolor shades, custom closet systems, a whole-house Juturna water softener, and reverse osmosis system in the kitchen. Beautiful finishes. Exceptional privacy. The Harbor Club lifestyle. Come see this one for yourself.
Property Features
INTERIOR FEATURES
Interior Features
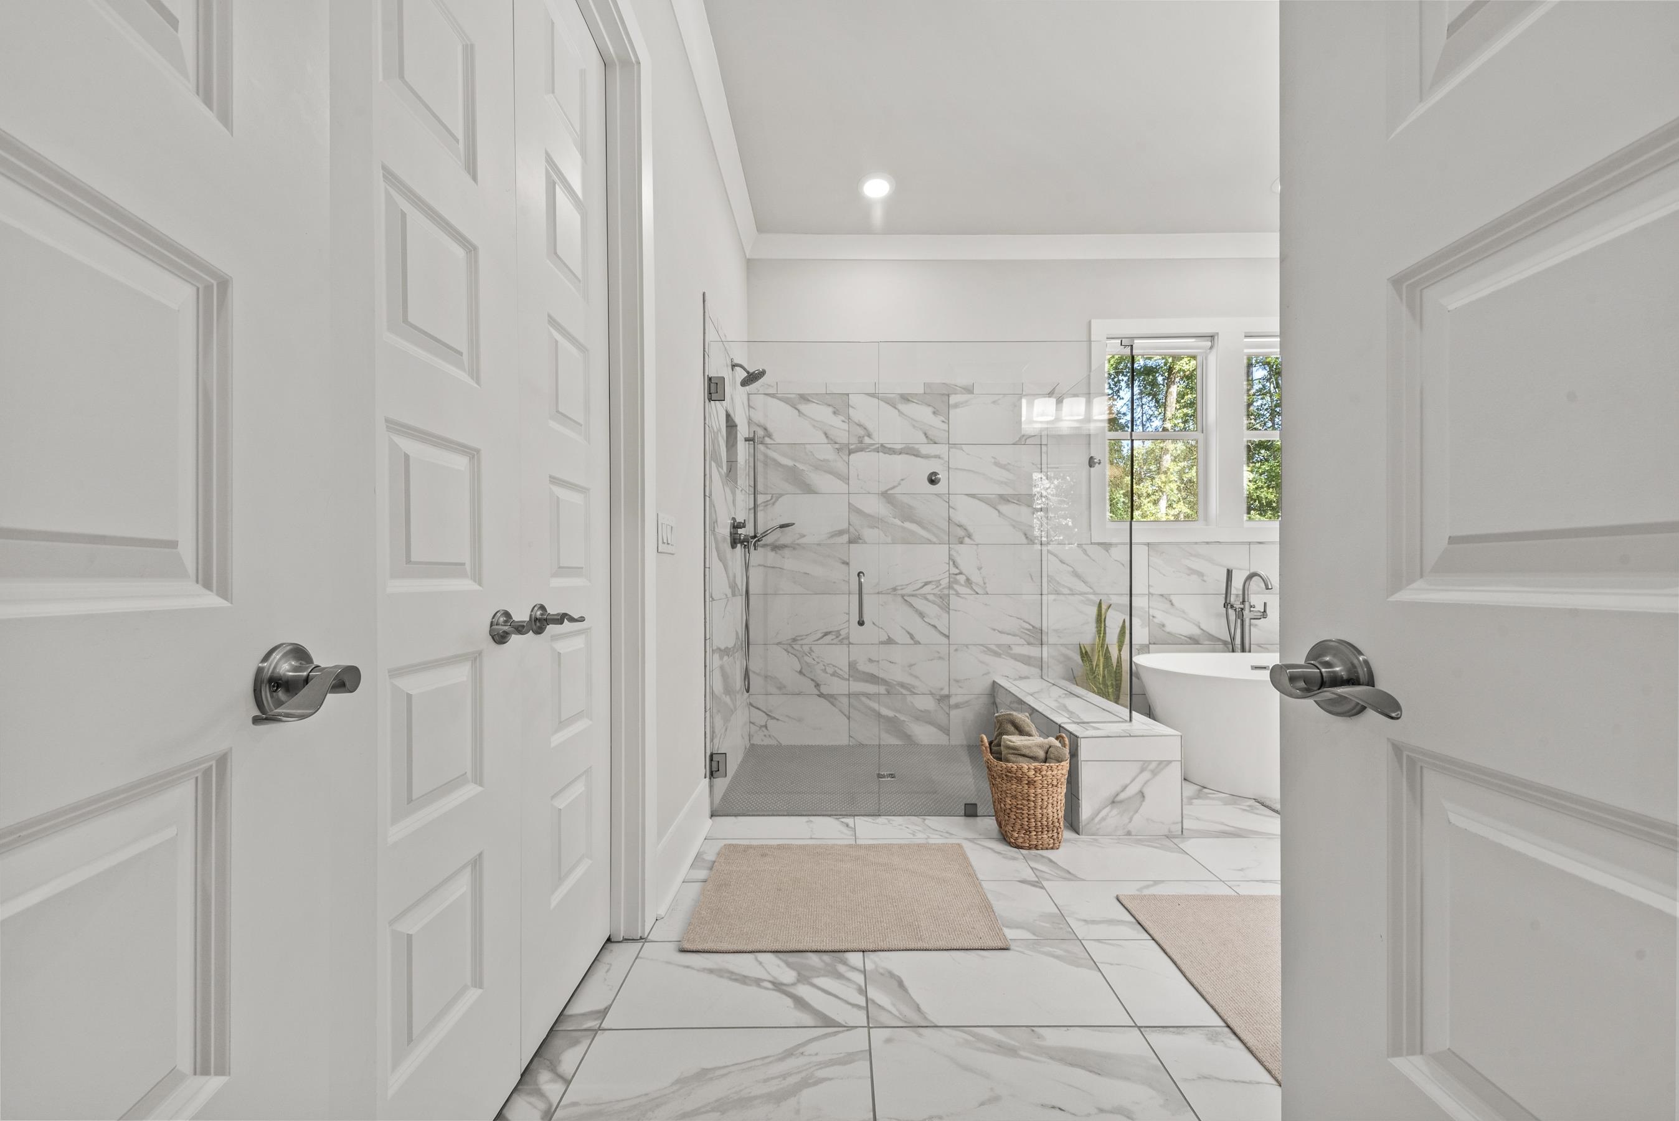
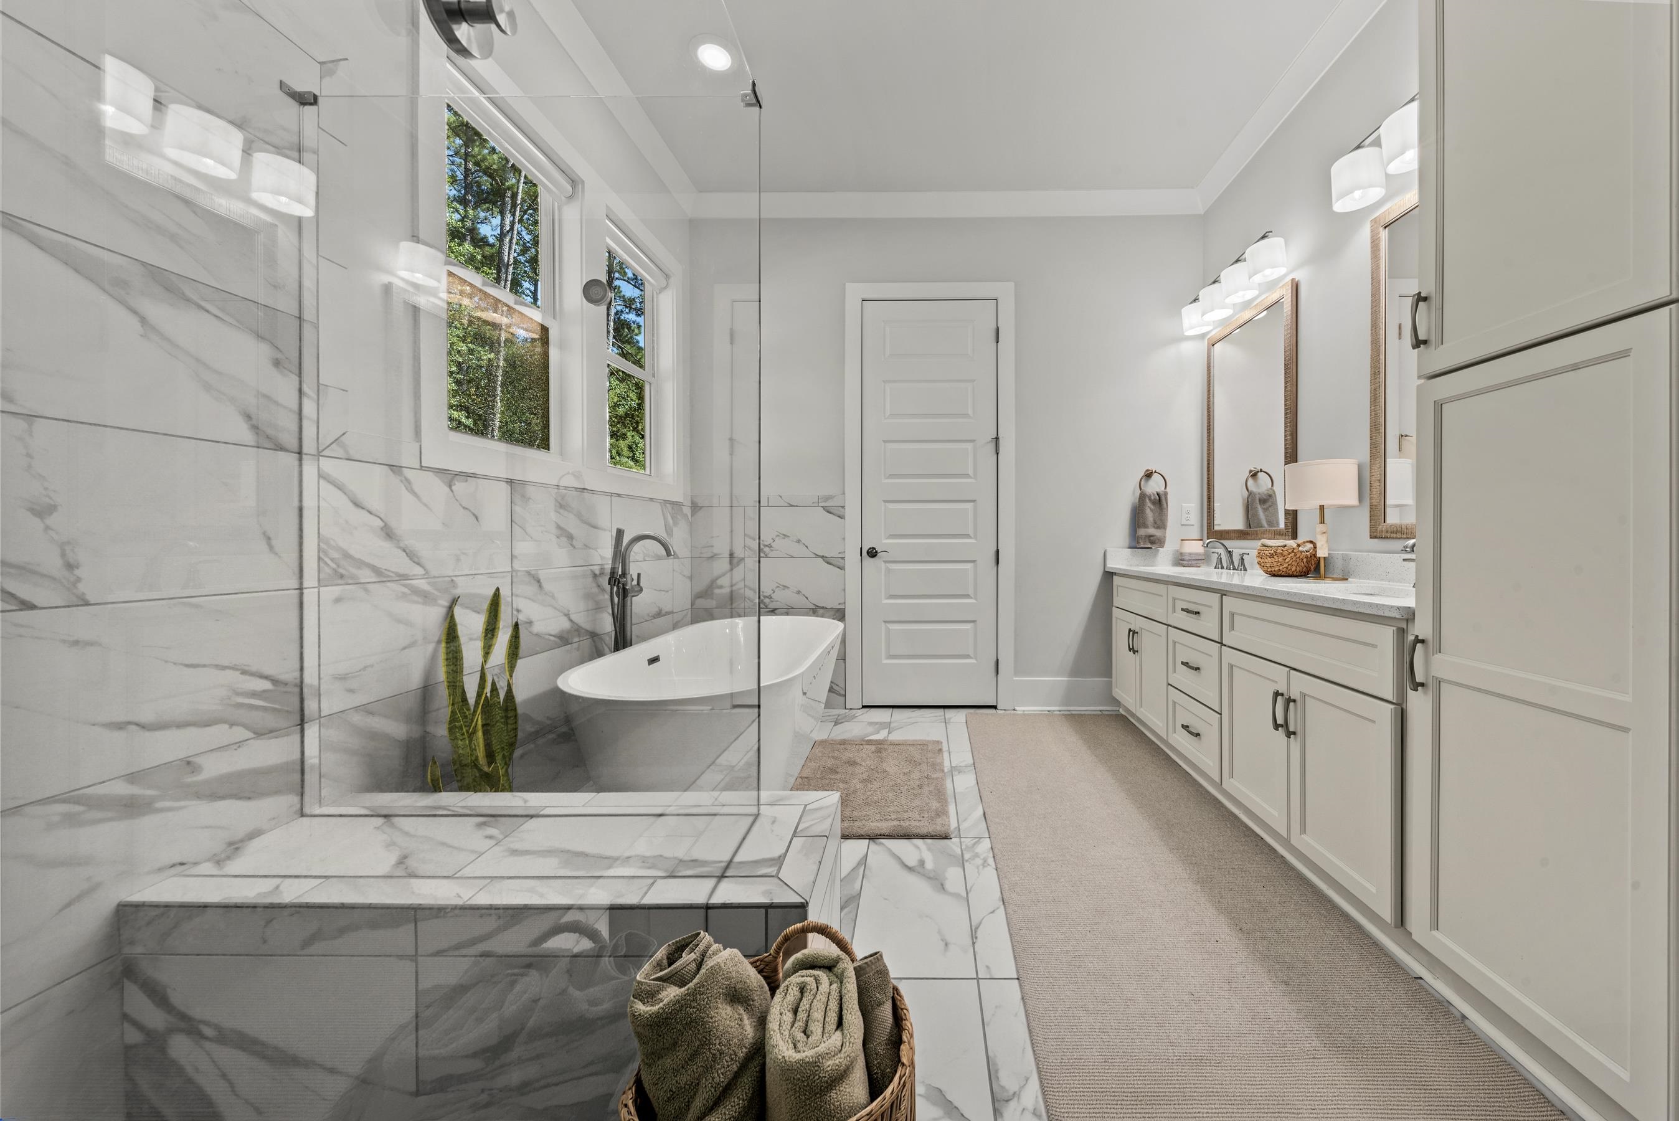
Beamed Ceilings, Breakfast Bar, Built-in Features, Closet System, Double Vanity, Soaking Tub, Pantry, Separate Shower, Vaulted Ceiling(s), Walk-In Closet(s), Primary on Main
Appliances
Dishwasher, Disposal, Microwave, Range, Vent Hood, Stainless Steel Appliance(s), Water Softener
Flooring
Carpet, Tile, Wood
Fireplace Features
Gas Log
EXTERIOR & CONSTRUCTION
Property Sub Type
Single Family Residence
Year Built
2025
Construction Materials
Brick, Hardy Board
Roof
Asphalt/Comp Shingle
Lot Size Acres
1.04
Garage Spaces
3
COMMUNITY
Association Fee
$1,800
Community Features
Boat Ramp, Boat Storage, Clubhouse, Gated, Fitness Center, Marina, Playground, Pool, Tennis Court(s), Walking Trails, Community Lake/Pond, Pickleball Courts
Subdivision Name
HARBOR CLUB
County Or Parish
Greene
OTHER PROPERTY INFORMATION
Days In Mls
1
Directions
Harbor Club entrance, go left at the traffic circle onto Club Drive, past the Clubhouse, Peachtree Court will be on the right.
Living Area
3,561
Street Name
PEACHTREE COURT
Topography
Level
Fireplace Y N
Yes
Photos Count
56
Days On Market
1
Parcel Number
074A000350
Property Type
Residential
Street Number
1011
Association Y N
Yes
Bathrooms Half
1
Lot Size Source
Assessor
Living Area Source
Builder
Original List Price
$899,000
Zoning Description
Residential
Building Area Source
Builder
Room Master Bedroom Level
First
Bathrooms Total Decimal
3.5
Listing courtesy of Kim and Lin Logan Real Estate.