Description
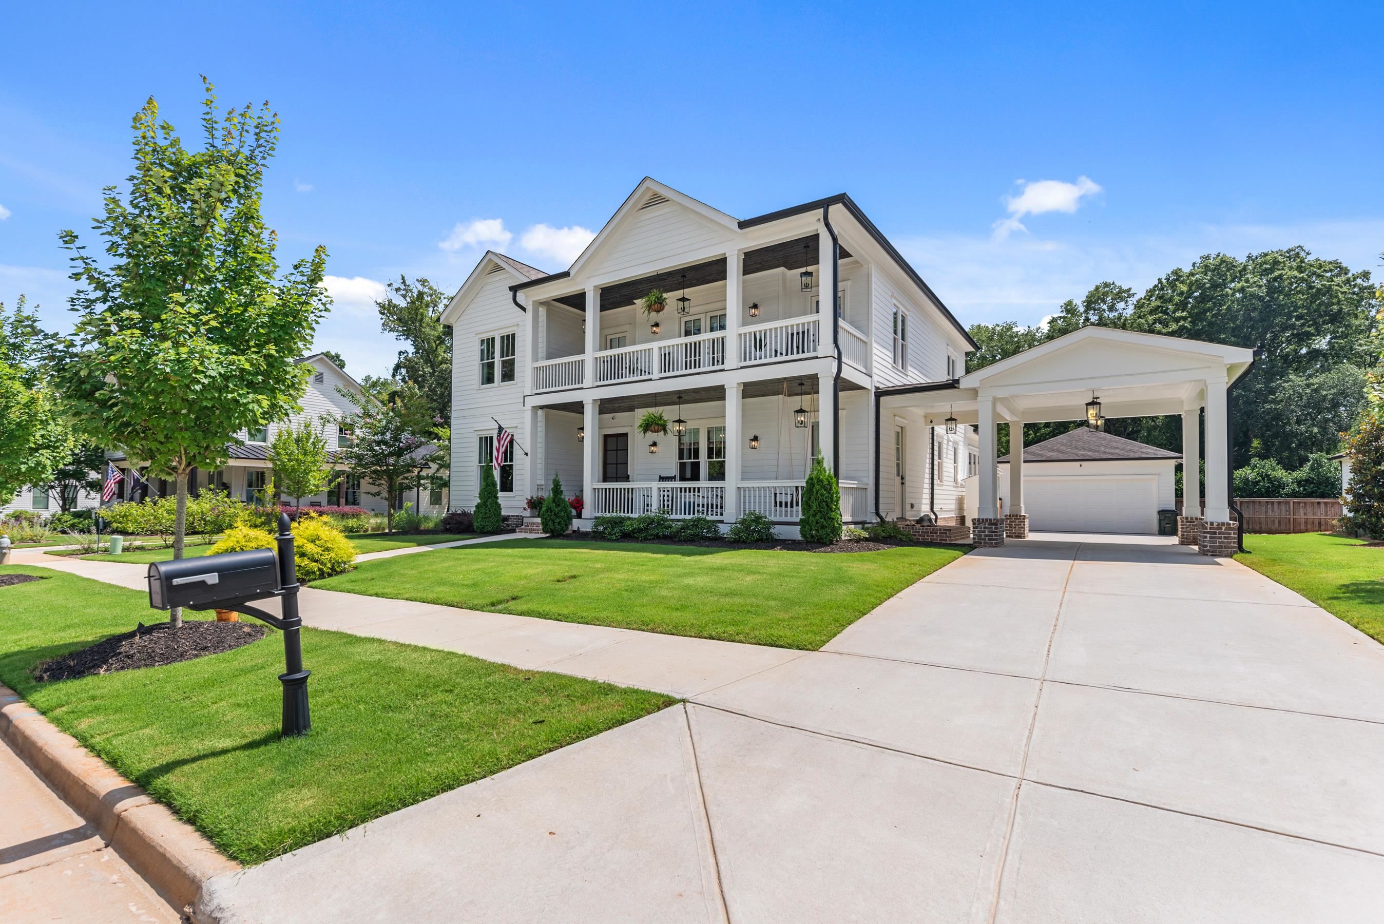
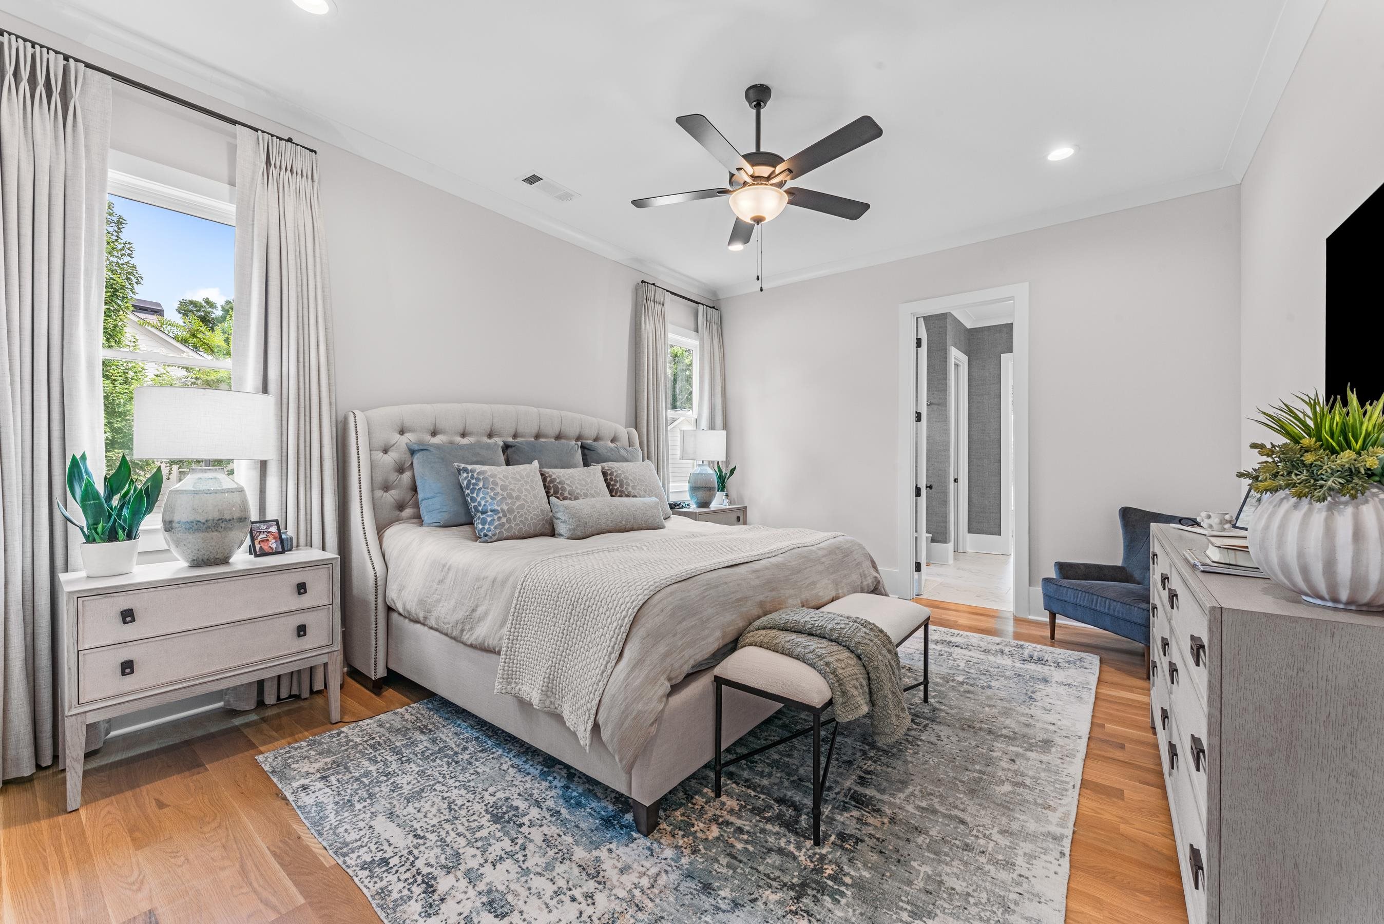
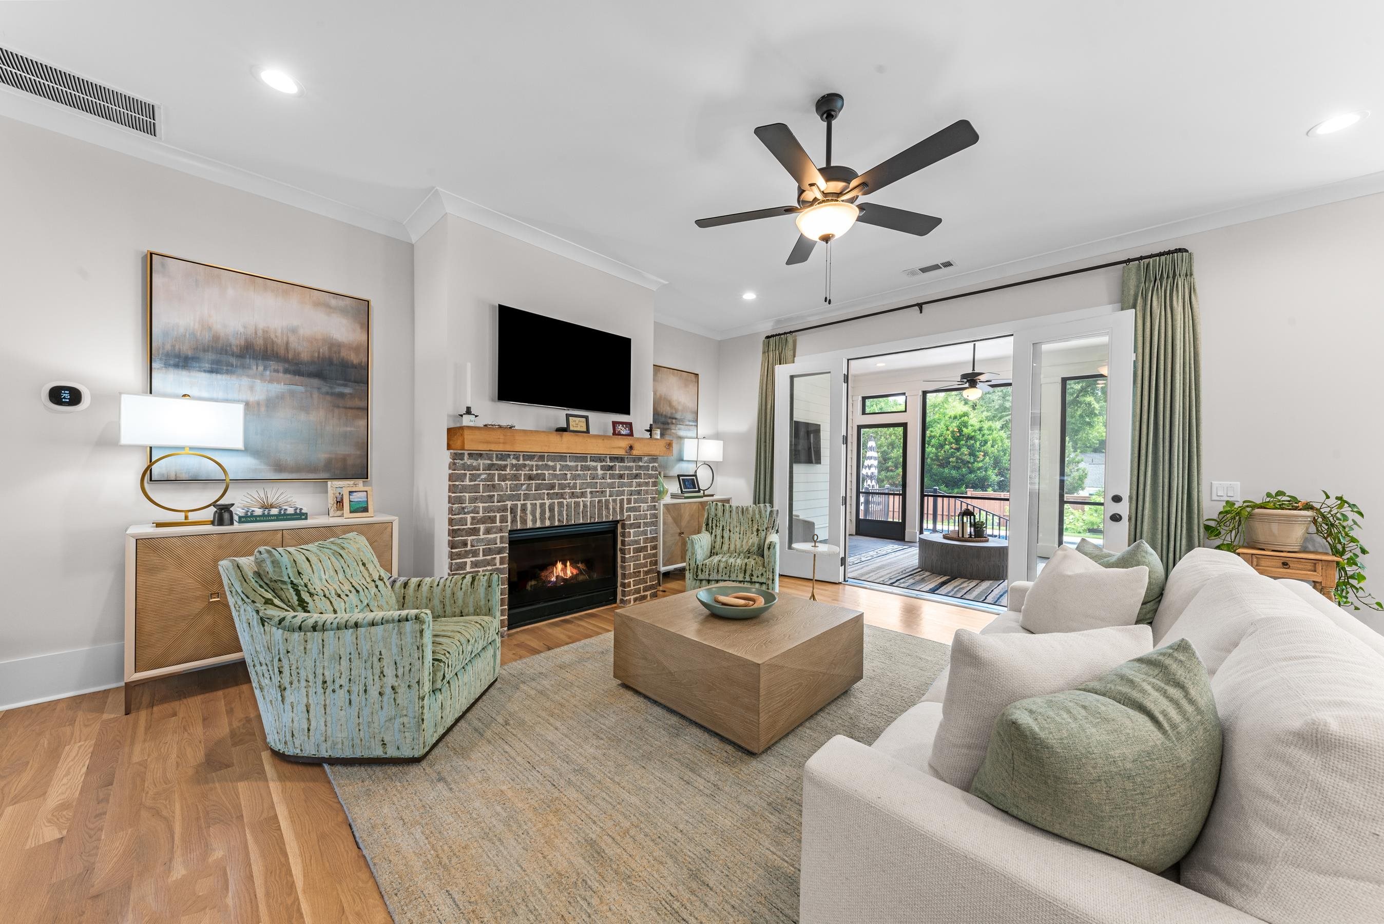
Thoughtfully designed and extensively upgraded, this newer home in Madison’s sought-after Historic District offers an incredible combination of comfort, convenience, and character. From here, Downtown Madison is just minutes away by golf cart, making it easy to enjoy local restaurants, boutiques, parks, and community events right from your doorstep. It’s the kind of location that gives you the convenience of a lock-and-leave lifestyle while still providing plenty of room to spread out and enjoy at home. With approximately 3,400 square feet, the home offers 4 bedrooms, 4.5 bathrooms, and a dedicated office that could easily function as a fifth bedroom. Since purchasing the property, the owners have made extensive improvements, including adding an upstairs bedroom and full bathroom, adding a convenient half bath on the main level, and replacing all of the carpet with beautiful hardwood flooring throughout. The kitchen and laundry room have also been enhanced with upgraded cabinetry, including at the oversized kitchen island. Nearly every appliance has been replaced within the past four months, including the refrigerator, dual-fuel range, microwave drawer, and dishwasher. A tankless water heater adds another layer of convenience and efficiency. The backyard is where this home really comes to life. An expanded pool takes center stage, complete with an attached hot tub for relaxing or entertaining, while the upgraded screened porch provides a comfortable spot for morning coffee, afternoon drinks, or gathering with friends. Even the garage has been thoughtfully finished with an epoxy-coated floor and its own air conditioning, making it ideal for a home gym, workshop, hobby space, or simply keeping your vehicles comfortable year-round. With its extensive list of improvements, spacious floor plan, inviting outdoor spaces, and exceptional Historic District location, this home offers so much more than just square footage. Enjoy the best of Madison living with Downtown just a short stroll or golf cart ride away, while coming home to a property designed with comfort, entertaining, and everyday living in mind.
Property Features
INTERIOR FEATURES
Interior Features
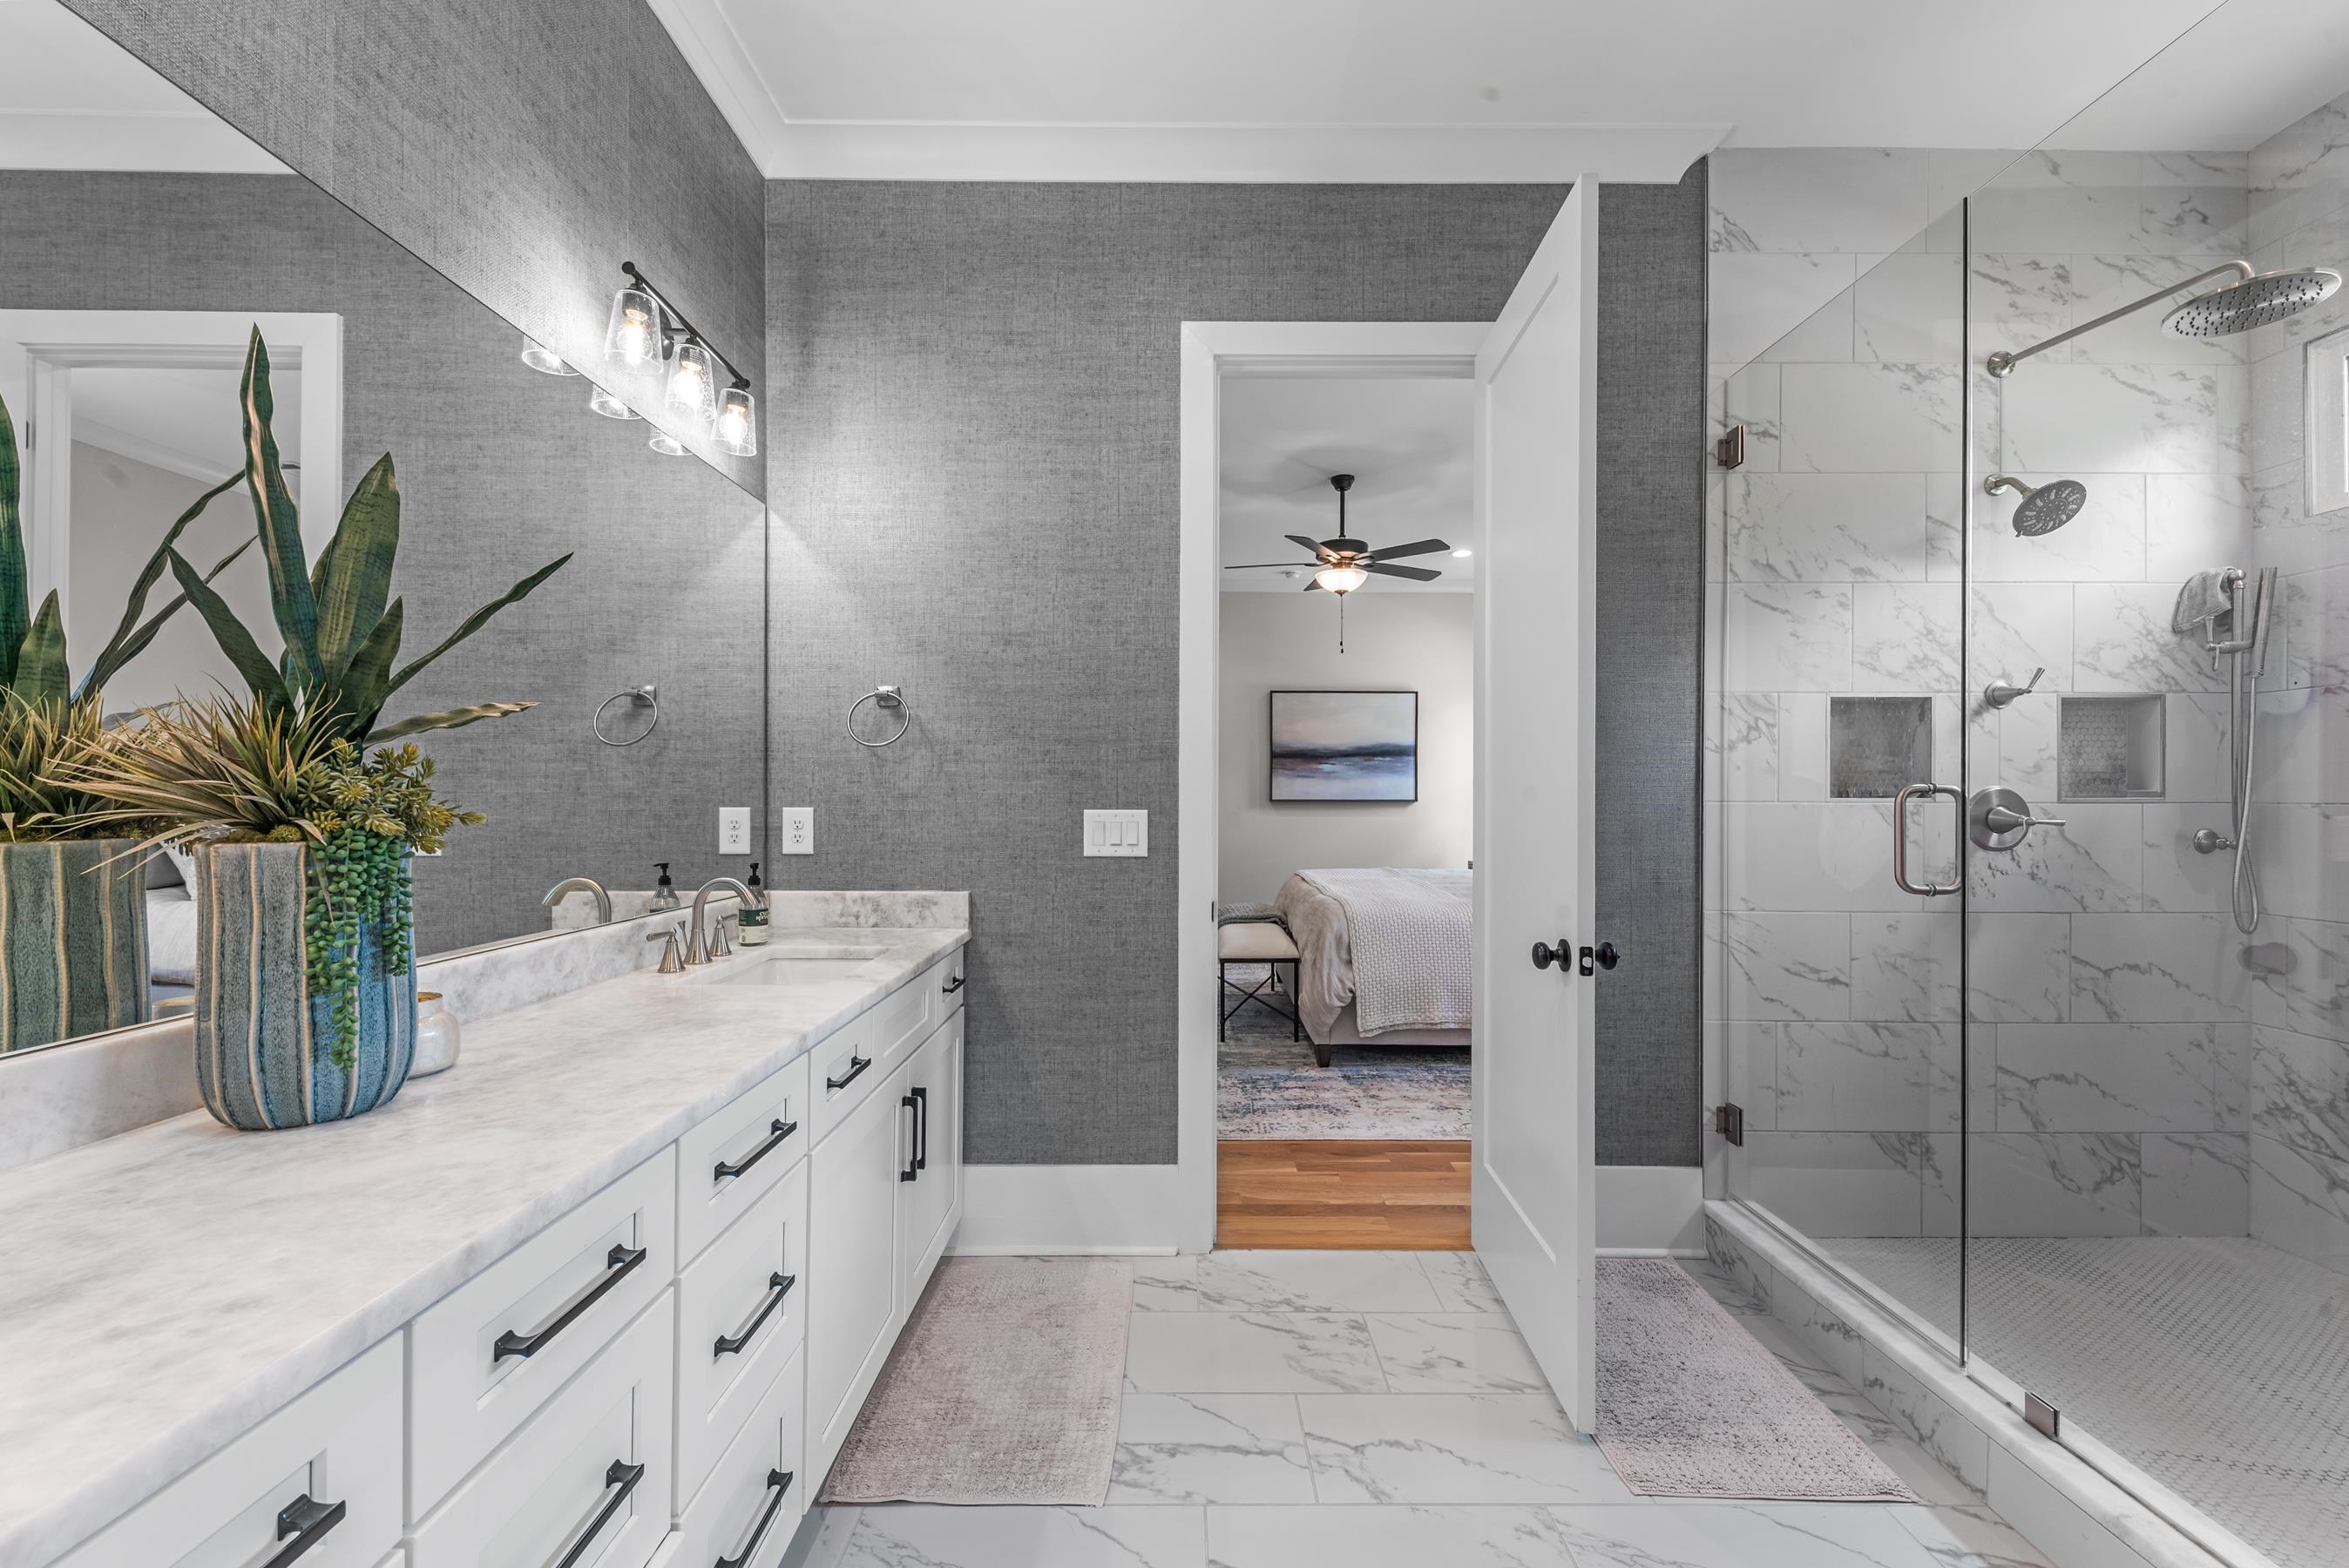
Breakfast Bar, Built-in Features, Closet System, Crown Molding, Double Vanity, Kitchen Island, Separate Shower, Solid Surface Counters, Walk-In Closet(s), Primary on Main
Appliances
Built in Microwave, Dishwasher, Range, Refrigerator, Vent Hood, Stainless Steel Appliance(s)
Flooring
Tile, Vinyl, Wood
Fireplace Features
Masonry, Fire Pit
EXTERIOR & CONSTRUCTION
Property Sub Type
Single Family Residence
Year Built
2023
Levels
Two
Construction Materials
Hardy Board
Roof
Asphalt/Comp Shingle
Lot Size Acres
0.28
Garage Spaces
2
COMMUNITY
Association Fee
$325
Subdivision Name
FOSTER PARK
County Or Parish
Morgan
OTHER PROPERTY INFORMATION
Stories
2
Days In Mls
11
Directions
From US-441 S/N Main St, turn left onto Foster St. Turn right onto Foster Pk Ln.
Living Area
3,444
Street Name
FOSTER PARK LN
Topography
Level
Fireplace Y N
Yes
Photos Count
57
Days On Market
11
Parcel Number
M20 071 I
Property Type
Residential
Street Number
661
Association Y N
Yes
Bathrooms Half
1
Lot Size Source
Assessor
Living Area Source
Assessor
Original List Price
$1,175,000
Zoning Description
Residential
Building Area Source
Assessor
Room Master Bedroom Level
First
Bathrooms Total Decimal
4.5
Listing courtesy of Keller Williams Realty Lake Oconee.