Description
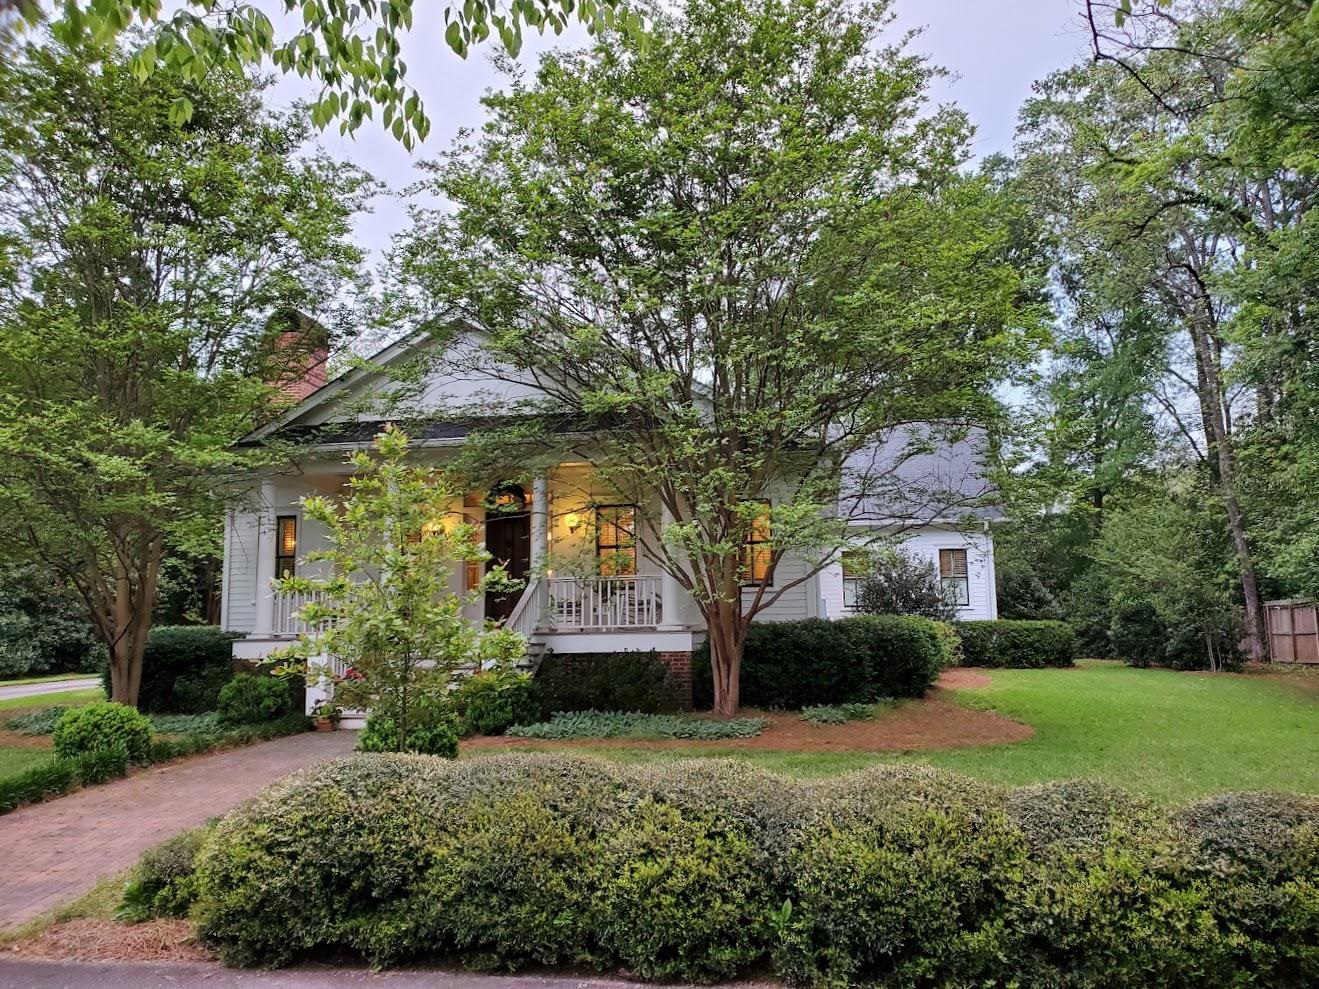
Set in Madison's beloved Historic District, this custom Greek Revival cottage brings together timeless architectural character and the comforts of modern living. Thoughtfully designed with a spacious, versatile floor plan, the 3-bedroom, 3-bath home offers plenty of room to settle in, entertain, and enjoy everyday life. Inside, the main level welcomes you with a charming parlor and a separate formal dining room accented by built-in glass shelving, creating a beautiful space to display treasured pieces. The kitchen is both stylish and functional, featuring a large island, double wall ovens, and a gas range, while opening directly to the comfortable living area. The main floor also offers a spacious primary suite with a private bath, along with an additional bedroom and full bathroom. Upstairs, you'll find a private retreat complete with a bedroom, full bathroom, and flexible living space that could easily serve as a home office, sitting area, or guest suite. A walk-in attic provides excellent storage, while the screened back porch offers an inviting spot to enjoy the outdoors throughout the year. The 2-car garage adds even more convenience with abundant storage space. Spray foam insulation and numerous thoughtful upgrades throughout the home provide added energy efficiency, comfort, and peace of mind. Beyond the home, enjoy all that makes Madison such a special place to live. From beautiful historic architecture and local restaurants to community events, shopping, and a lively social and cultural scene, there is always something to enjoy close to home. With convenient access to Atlanta, Athens, Augusta, and Lake Oconee, Madison offers small-town charm without feeling far from it all. Recognized by Time Magazine's World's Greatest Places, Southern Living's Prettiest Towns in Georgia, and Country Living's The Country's Best Small Towns 2025, Madison continues to capture attention-and this home places you right in the heart of it.
Property Features
INTERIOR FEATURES
Interior Features
Breakfast Bar, Built-in Features, Crown Molding, Solid Surface Counters, Primary on Main
Appliances
Dishwasher, Double Oven, Stainless Steel Appliance(s)
Flooring
Wood
Fireplace Features
Prefab Fireplace
EXTERIOR & CONSTRUCTION
Property Sub Type
Single Family Residence
Year Built
2006
Levels
Two
Construction Materials
Hardy Board
Roof
Asphalt/Comp Shingle
Lot Size Acres
0.56
Garage Spaces
2
COMMUNITY
Subdivision Name
HISTORIC DISTRT
County Or Parish
Morgan
OTHER PROPERTY INFORMATION
Stories
2
Days In Mls
19
Directions
Get on I-20 E from downtown Atlanta. Travel East on I-20 for about 60 miles. Take Exit 113 (Monticello Road/GA-83). Follow Monticello Road toward downtown Madison. Turn onto S Main Street (US-441). Turn onto Hunter Street.
Living Area
3,928
Street Name
HUNTER STREET
Topography
Gentle Slope,Level
Fireplace Y N
Yes
Photos Count
59
Days On Market
19
Parcel Number
M20 069 A
Property Type
Residential
Street Number
763
Lot Size Source
Assessor
Living Area Source
Owner
Original List Price
$1,250,000
Zoning Description
Residential
Building Area Source
Owner
Room Master Bedroom Level
First
Bathrooms Total Decimal
3
Listing courtesy of Keller Williams Realty Lake Oconee.