Description
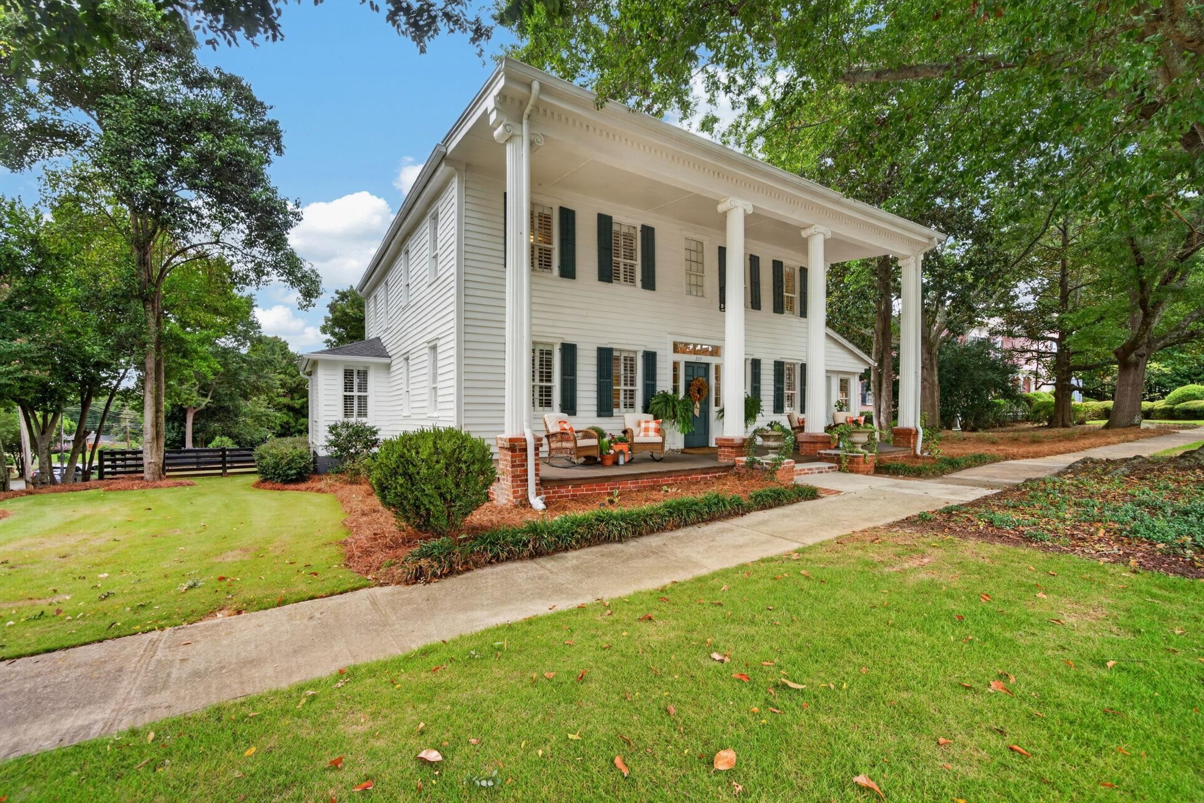
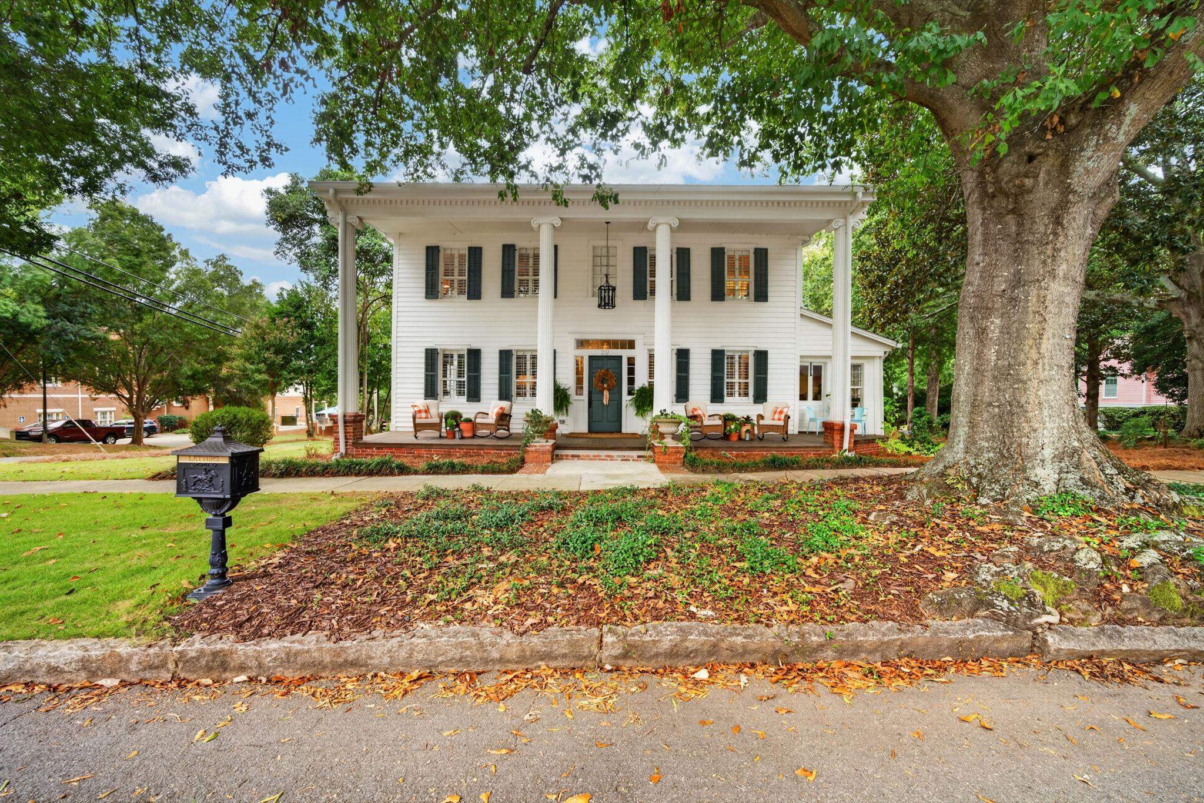
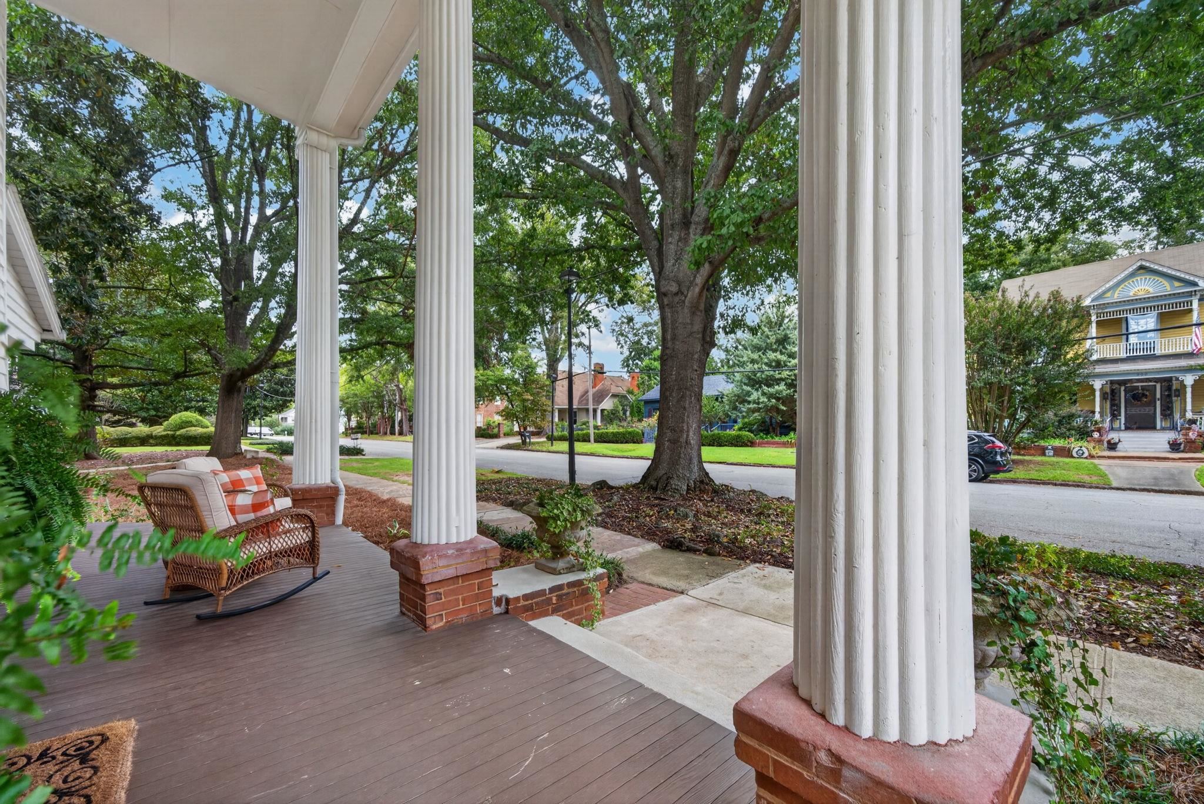
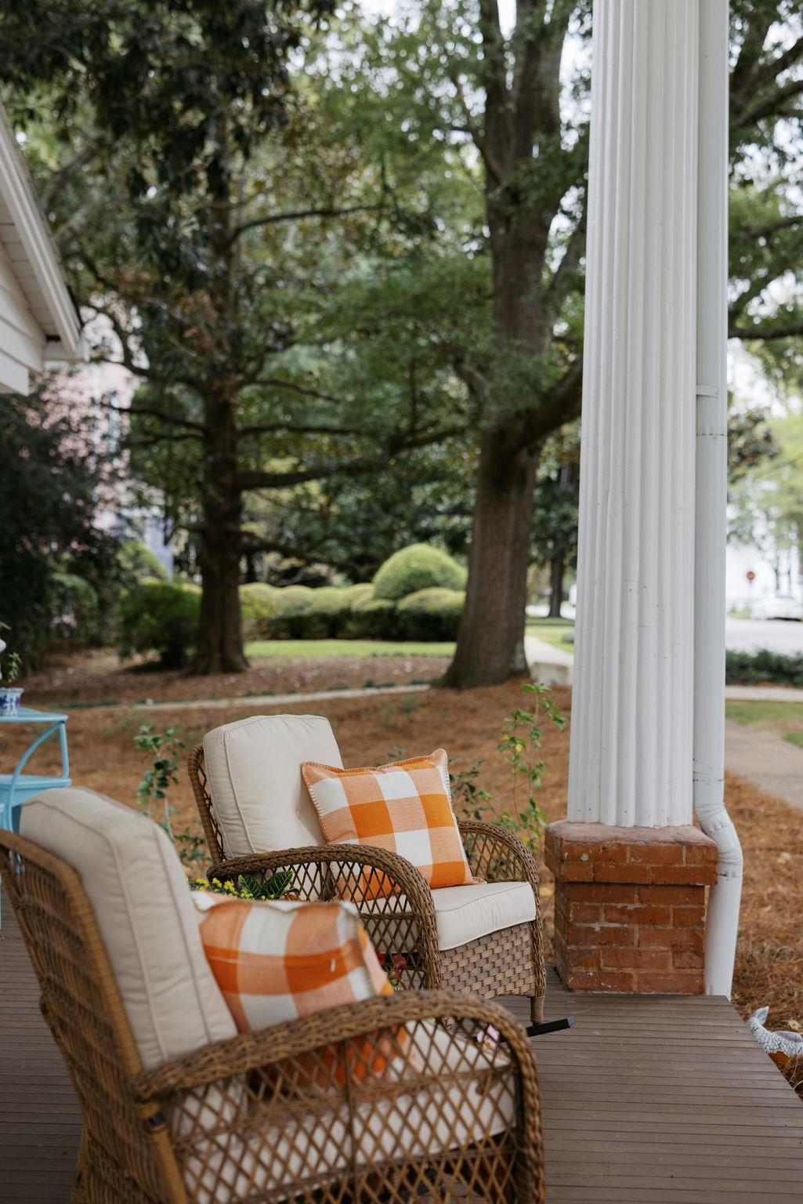
Welcome to the historic Shields–Leverett–Blackwell House in the heart of Downtown Eatonton. We like to call this home “hybrid historic”—beautifully preserved on the outside while extensively and thoughtfully renovated on the inside. Offering approximately 3,850 square feet with six bedrooms and four full baths, this home delivers the character of a true historic property with the comfort and functionality of today. The previous owner updated and rebuilt the home from the ground up, all new plumbing, wiring and drywall - it was taken down to the studs and thoughtfully put back together to preserve this very special home. Since 2023, the current owners have completed additional extensive custom renovations while being intentional about preserving the character of the home. Throughout the interior, the house was finished with substantial, historically inspired trim, professionally installed custom wallpaper, plantation shutters throughout, updated lighting and carefully selected finishes. The kitchen features Samsung Bespoke glass-front appliances and a custom-built island with cabinetry, built-in microwave and butcher-block countertop, along with additional custom pantry cabinetry. The exterior received an equally impressive transformation—one that was recognized with an award from the City of Eatonton. Extensive professional landscaping, new sod, a 5 zoned irrigation system, new concrete driveway and walkways, a raised garden area, fencing with an electronic gate, new gutters and a large rear deck were added, along with an oversized two-car carport with attached enclosed storage. In addition the home offers a historic workshop and additional storage on both side of the workshop. All mechanical systems and roof are only three/four years old, spray foam insulation in the attic and crawlspace, home is on county water and city sewer with natural gas for the stove. The result is something truly special: a historic home that retains the charm and architectural presence of its past while living like a home that has been renewed for today. With its beautiful front porch, mature setting and walkable Downtown Eatonton location, 201 N. Madison Avenue is ready for the next chapter in its long history. This is an agent-owned property as both owners are licensed Realtors in the state of Georgia.
Property Features
INTERIOR FEATURES
Interior Features
Built-in Features, Chair Rail, Chandelier, Closet System, Crown Molding, Double Vanity, Kitchen Island, Separate Shower, Walk-In Closet(s)
Appliances
Built in Microwave, Dishwasher, Dryer, Disposal, Microwave, Range, Refrigerator, Vent Hood, Washer
Flooring
Tile, Wood
Fireplace Features
Fire Pit
EXTERIOR & CONSTRUCTION
Property Sub Type
Single Family Residence
Year Built
1817
Levels
Two
Construction Materials
Wood Siding
Roof
Asphalt/Comp Shingle
Lot Size Acres
0.63
COMMUNITY
Subdivision Name
HISTORIC DISTRT
County Or Parish
Putnam
OTHER PROPERTY INFORMATION
Stories
2
Days In Mls
24
Furnished
Some Furnishings Included
Directions
From West Marion Street Downtown, Turn onto N. Madison Ave, the house is on the lefthand side, across from the 1st Baptist Church. Look for the sign
Living Area
3,852
Street Name
MADISON AVENUE
Topography
Level
Photos Count
74
Days On Market
24
Parcel Number
E005146
Property Type
Residential
Street Number
201
Association Y N
Yes
Lot Size Source
Assessor
Street Dir Prefix
N
Tax Annual Amount
$7,263
Year Built Source
Owner
Living Area Source
Assessor
Original List Price
$895,000
Zoning Description
Residential
Building Area Source
Assessor
Bathrooms Total Decimal
4
Listing courtesy of Drake Realty Lake Area, Inc..