Description
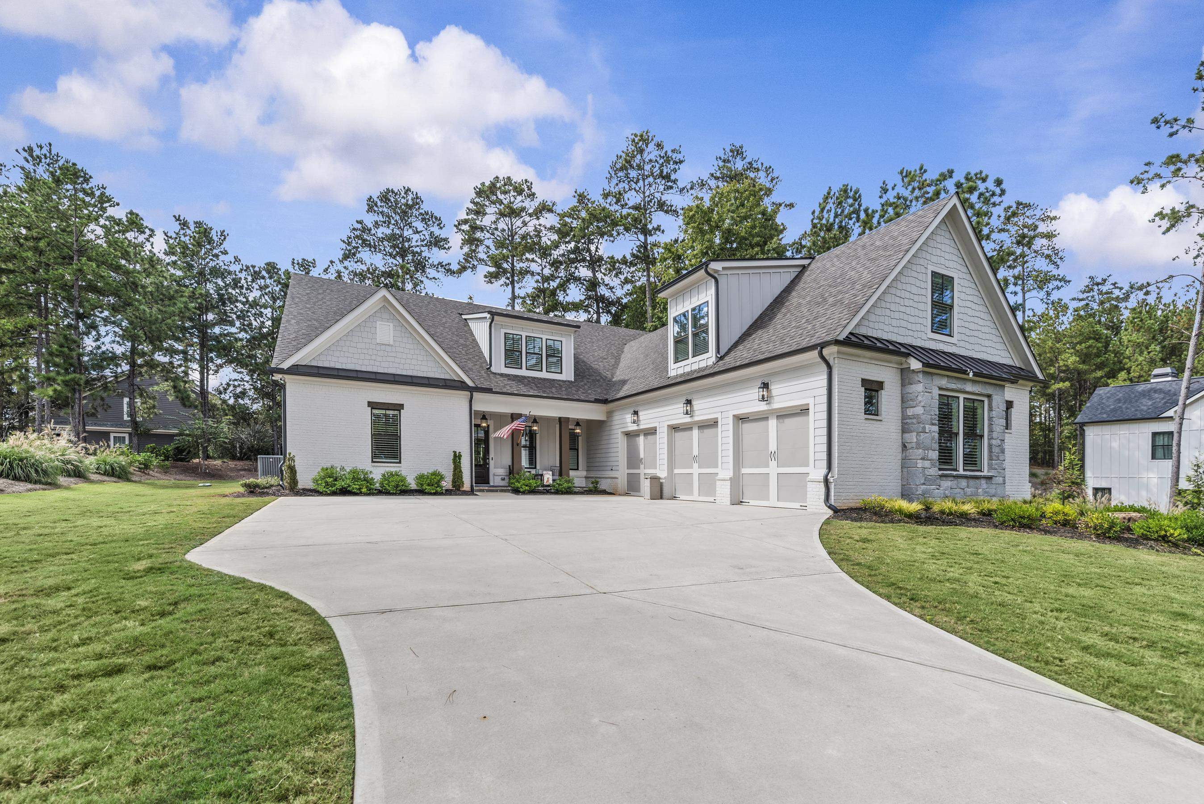
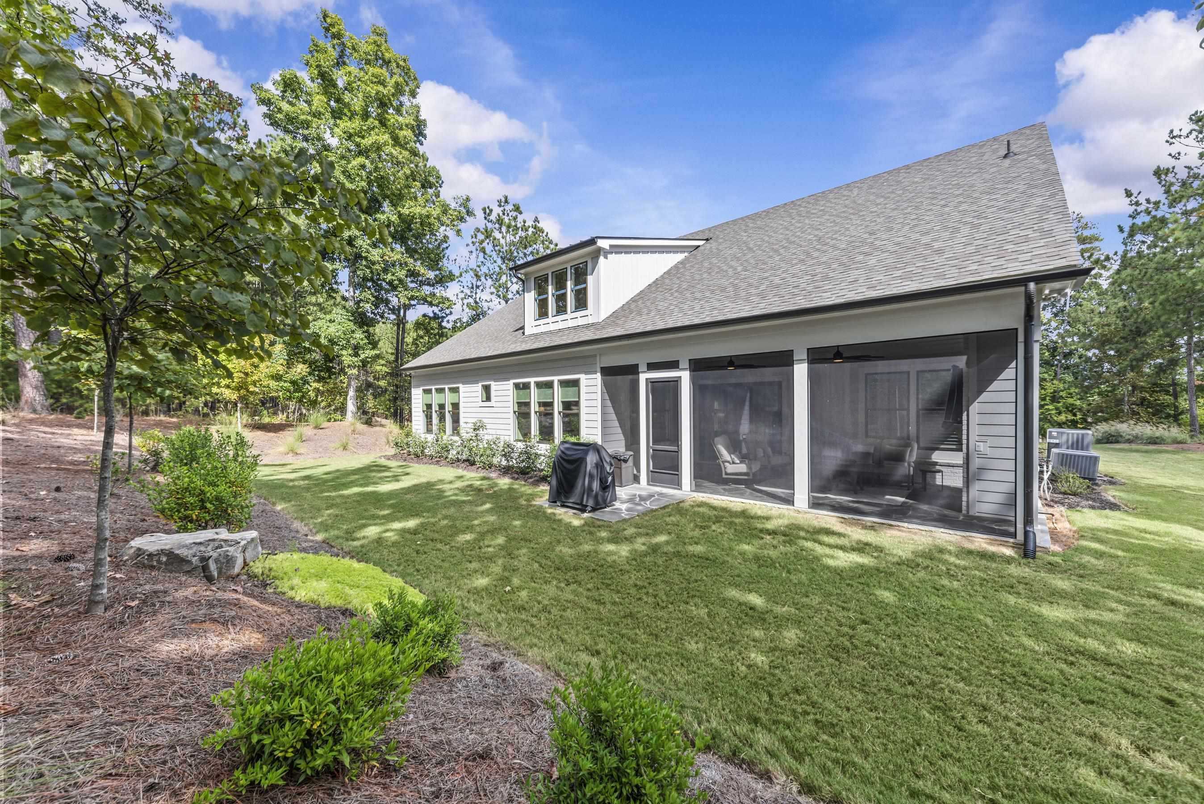
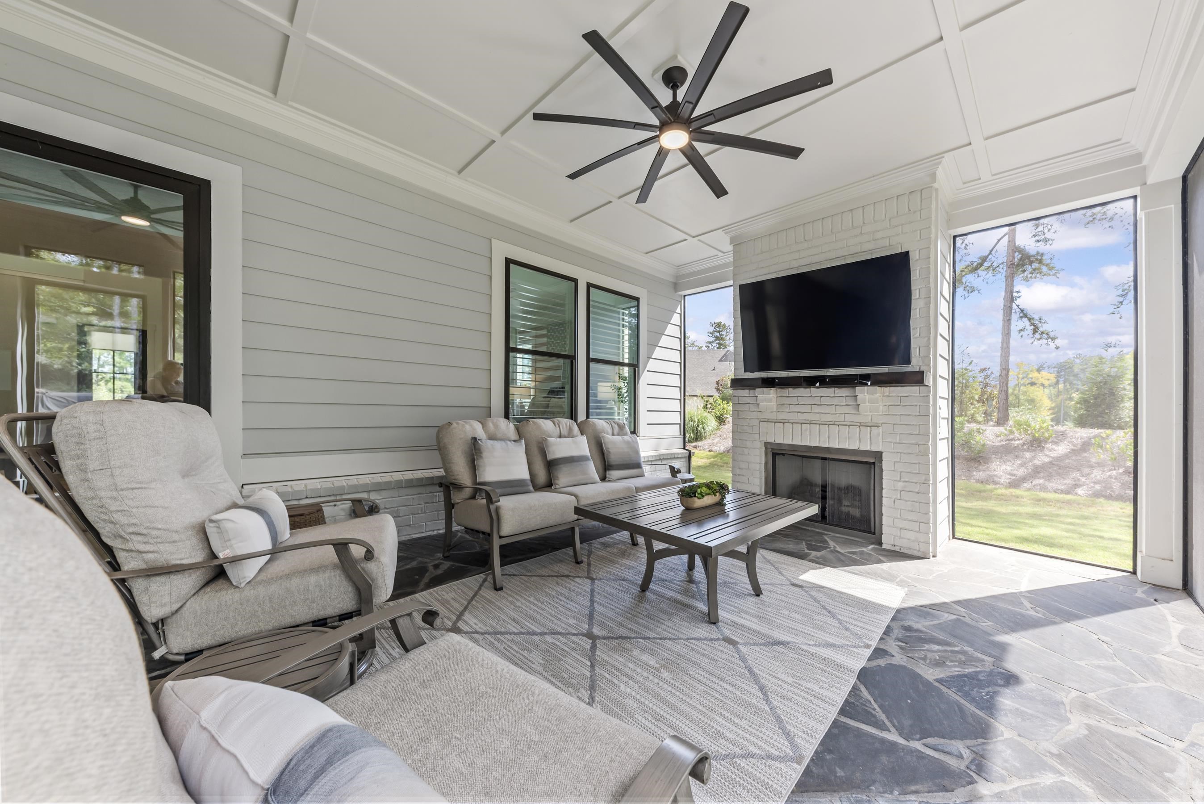
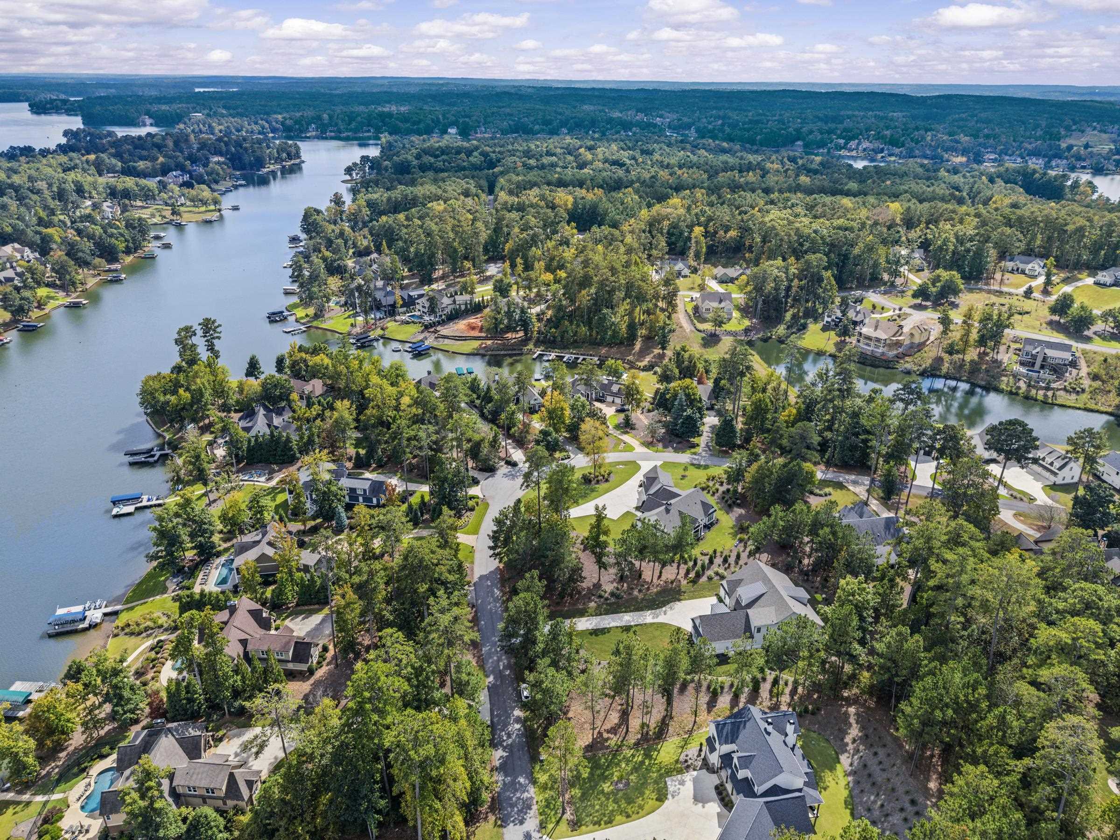
Nearly new and extensively upgraded, 1141 Glen Eagle Drive combines spacious main-level living with a desirable setting across the street from the lake. Built in 2024 by Greenpark Homes, this approximately 4,200-square-foot Kimball plan offers five bedrooms, three full baths, a half bath and a three-car garage in Harbor Club. A vaulted ceiling accented with beams creates a striking gathering space, while the ranch-style layout places the primary suite, two additional bedrooms and two-and-a-half baths on the main level. Upstairs, two bedrooms, a full bath, loft and bonus room provide exceptional flexibility for guests, recreation or a home office. Enjoy seasonal lake views and unwind on the screened in porch with fireplace, complemented by a stone grilling area and upgraded landscaping. The sellers have added an impressive array of upgrades, including a whole-house generator with a second 500-gallon propane tank, EV charging station, epoxy garage floor, alarm system, wood blinds, electric shades, “Big A” ceiling fans and a closet system in the primary bedroom. An upgraded irrigation system, water softener and whole-house carbon filter further enhance everyday comfort and convenience. Generous living spaces, thoughtful improvements and an inviting lake-area setting make this home an exceptional opportunity to enjoy the golf and lake life in Harbor Club on Lake Oconee.
Property Features
INTERIOR FEATURES
Interior Features
Beamed Ceilings, Breakfast Bar, Built-in Features, Cathedral Ceiling(s), Chandelier, Closet System, Crown Molding, Double Vanity, Soaking Tub, Granite Counters, Kitchen Island, Pantry, Separate Shower, Solid Surface Counters, Vaulted Ceiling(s), Wainscotting, Walk-In Closet(s), Primary on Main
Appliances
Built in Microwave, Dishwasher, Dryer, Disposal, Range, Refrigerator, Vent Hood, Washer, Stainless Steel Appliance(s), Water Softener
Flooring
Carpet, Tile, Wood
Fireplace Features
Gas Log, Multiple Fireplace, Prefab Fireplace, Outside
EXTERIOR & CONSTRUCTION
Property Sub Type
Single Family Residence
Year Built
2024
Levels
One and One Half
Construction Materials
Brick, Hardy Board, Stone
Roof
Asphalt/Comp Shingle
Lot Size Acres
0.9
Garage Spaces
3
COMMUNITY
Association Fee
$1,800
Community Features
Boat Ramp, Boat Storage, Clubhouse, Gated, Fitness Center, Marina, Playground, Pool, Tennis Court(s), Walking Trails, Community Lake/Pond, Pickleball Courts
Subdivision Name
HARBOR CLUB
County Or Parish
Greene
OTHER PROPERTY INFORMATION
Stories
1
Days In Mls
4
Directions
I-20 East to Exit 130. Turn right. Community entrance 4 miles on the left
Living Area
4,200
Street Name
GLEN EAGLE DRIVE
Topography
Gentle Slope,Level
Fireplace Y N
Yes
Photos Count
75
Days On Market
4
Parcel Number
075F001080
Property Type
Residential
Street Number
1141
Association Y N
Yes
Bathrooms Half
1
Lot Size Source
Assessor
Tax Annual Amount
$6,201
Year Built Source
Assessor
Living Area Source
Builder
Original List Price
$1,075,000
Zoning Description
Residential
Building Area Source
Builder
Room Master Bedroom Level
First
Bathrooms Total Decimal
3.5
Listing courtesy of Harbor Club Properties.