Description
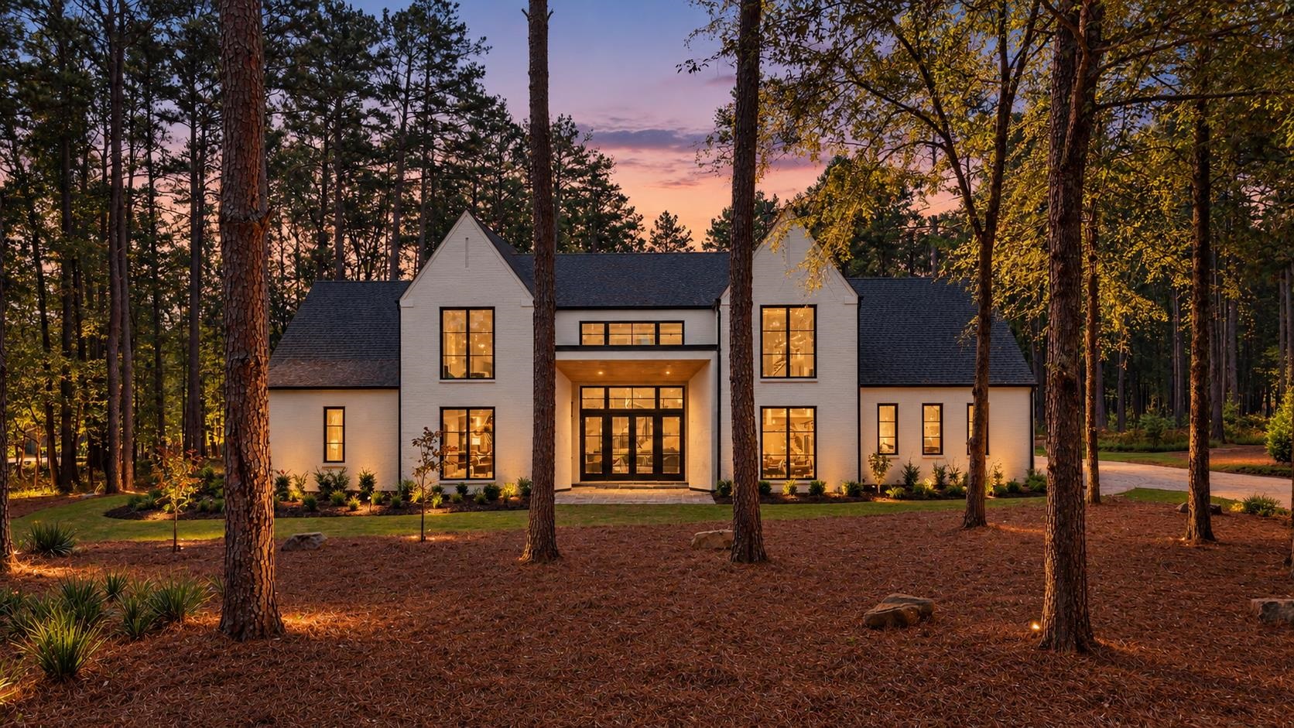
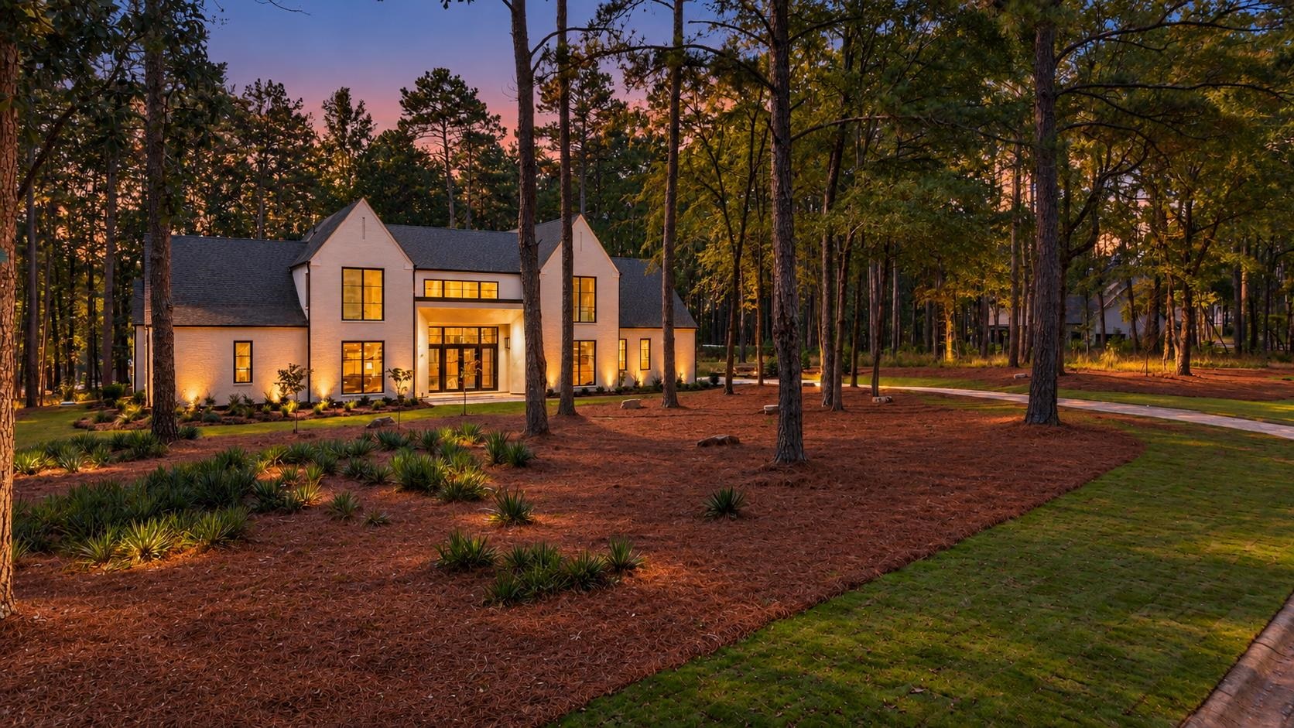
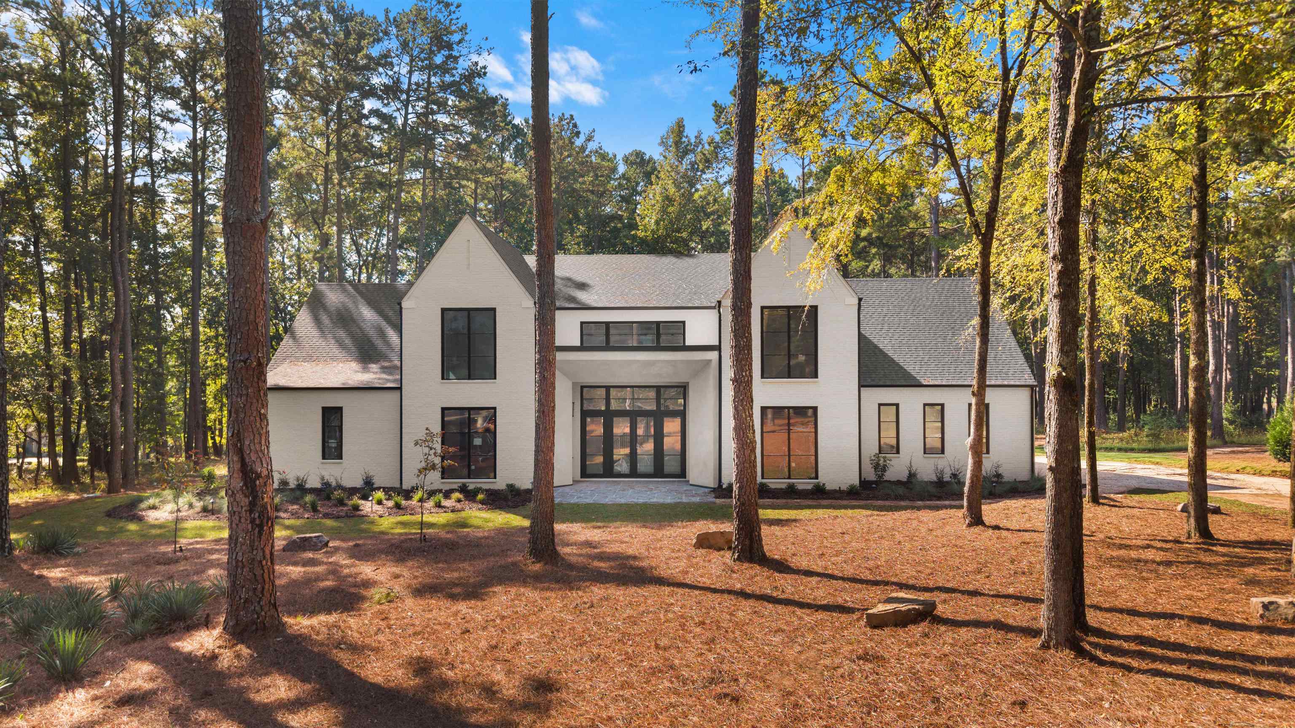
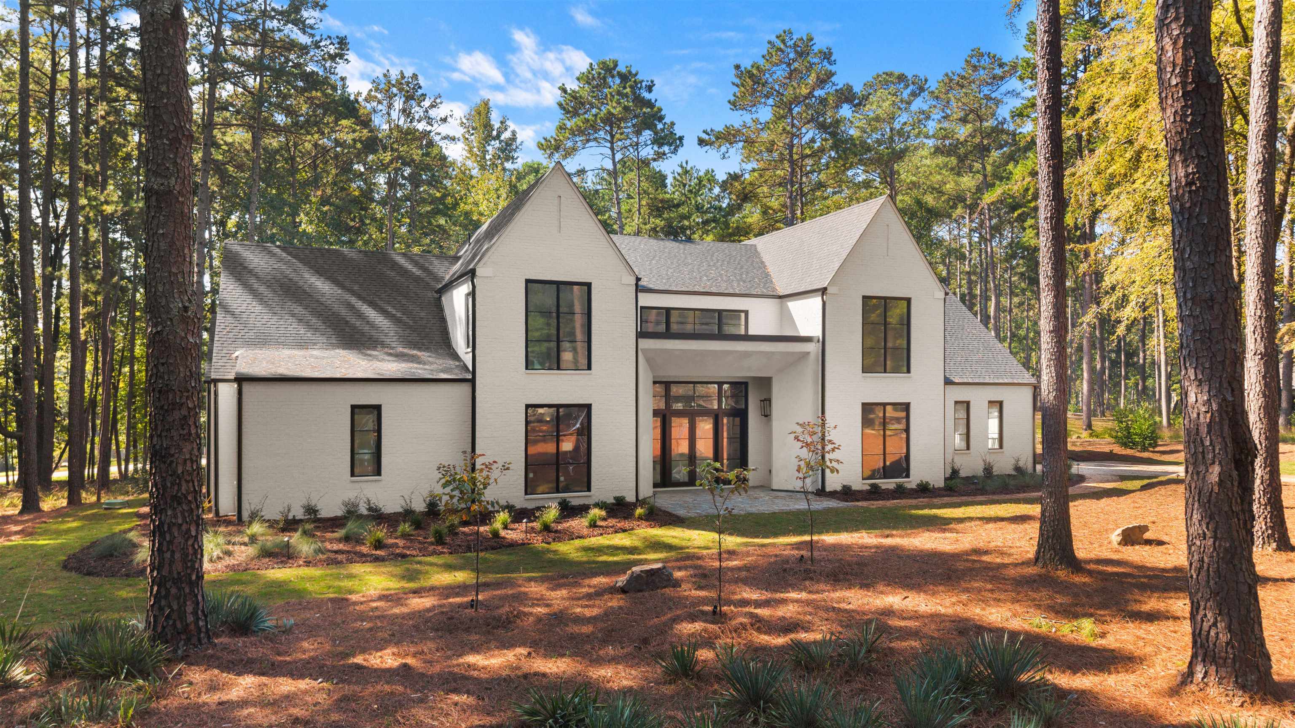
Set within Reynolds Lake Oconee, this brand-new custom residence by Waterford Homes pairs striking transitional architecture with a thoughtfully curated interior designed for effortless lake-country living. Encompassing over 5,000 square feet, the main-level walkout plan is centered around an open great room, dining area and chef's kitchen with custom cabinetry, a walnut-stained island, premium stone surfaces and a full Thermador appliance package. A dedicated catering pantry/scullery and an indoor/outdoor bar with a bi-fold window make entertaining seamless, while the large covered screened porch extends the living space outdoors with a tongue-and-groove ceiling and fireplace. The main-level primary suite is a private retreat with a vaulted ceiling and a spa-inspired bath featuring a freestanding tub, oversized walk-in shower with wall, handheld and rain heads, custom cabinetry and designer tile. A flexible main-level guest suite/study adds versatility. Upstairs, three additional bedrooms with vaulted ceilings are joined by an entertainment/media room, loft and secondary laundry. Wide-plank engineered hardwoods, custom closet systems, designer lighting, white-oak stair treads, custom trim, Pella aluminum-clad windows and doors, smart-home prewiring, high-efficiency zoned HVAC and a three-car attached garage complete the home. Professionally designed landscaping and irrigation finish the exterior, creating a refined new-construction opportunity in one of Lake Oconee's most sought-after communities.
Property Features
INTERIOR FEATURES
Interior Features
Chandelier, Closet System, Double Vanity, Soaking Tub, Kitchen Island, Pantry, Separate Shower, Solid Surface Counters, Vaulted Ceiling(s), Walk-In Closet(s), Primary on Main
Appliances
Built in Microwave, Dishwasher, Freezer, Disposal, Range, Refrigerator, Ice Maker, Vent Hood, Wall Oven, Wine Cooler, Stainless Steel Appliance(s)
Flooring
Tile, Wood
Fireplace Features
Masonry, Multiple Fireplace, Ventless
EXTERIOR & CONSTRUCTION
Property Sub Type
Single Family Residence
Year Built
2026
Levels
Two
Construction Materials
Brick, Stucco
Roof
Asphalt/Comp Shingle
Lot Size Acres
1.27
Garage Spaces
3
COMMUNITY
Community Features
Boat Storage, Clubhouse, Gated, Fitness Center, Marina, Playground, Pool, Tennis Court(s), Walking Trails, Community Lake/Pond, Pickleball Courts
Subdivision Name
REYNOLDS LAKE OCONEE
County Or Parish
Greene
OTHER PROPERTY INFORMATION
Stories
2
Days In Mls
10
Directions
Enter Reynolds Lake Oconee through the Richland Pointe entrance. Follow Linger Longer Drive toward Richland Vistas, then turn onto Howells Grove Road. Continue to 1309 Howells Grove Road (Lot 23). Access the home via the private driveway.
Living Area
5,178
Street Name
HOWELLS GROVE ROAD
Topography
Level
Fireplace Y N
Yes
Photos Count
75
Days On Market
10
Property Type
Residential
Street Number
1309
Lot Size Source
Owner
Year Built Source
Owner
Living Area Source
Builder
New Construction Y N
Yes
Original List Price
$2,995,000
Zoning Description
Residential
Building Area Source
Builder
Room Master Bedroom Level
First
Bathrooms Total Decimal
5
Listing courtesy of Compass Georgia, LLC.