Description
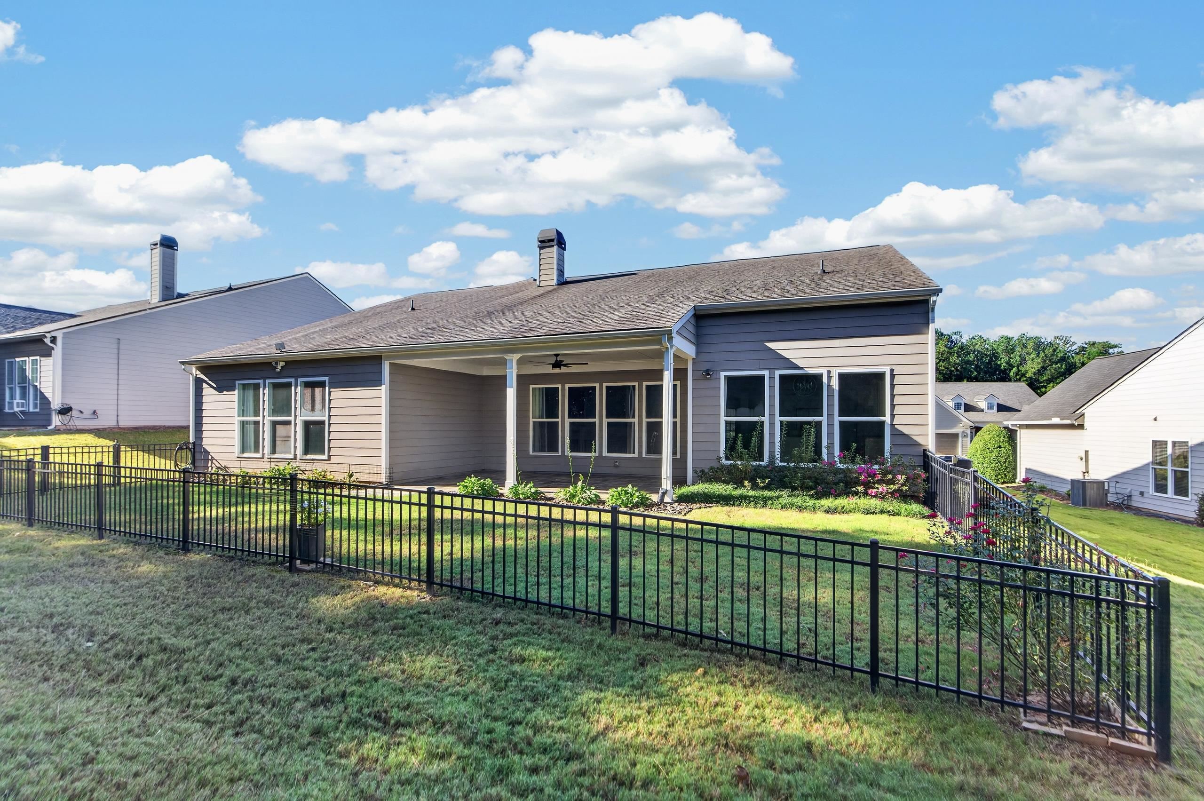
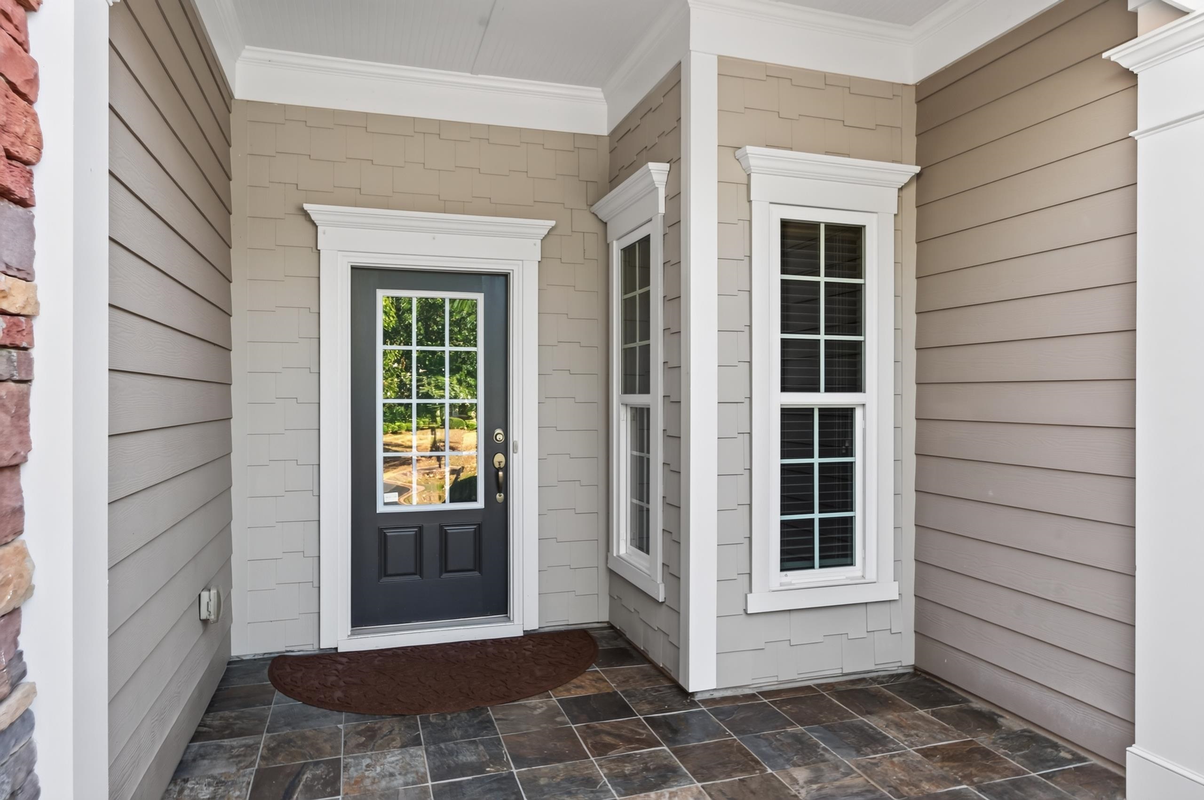
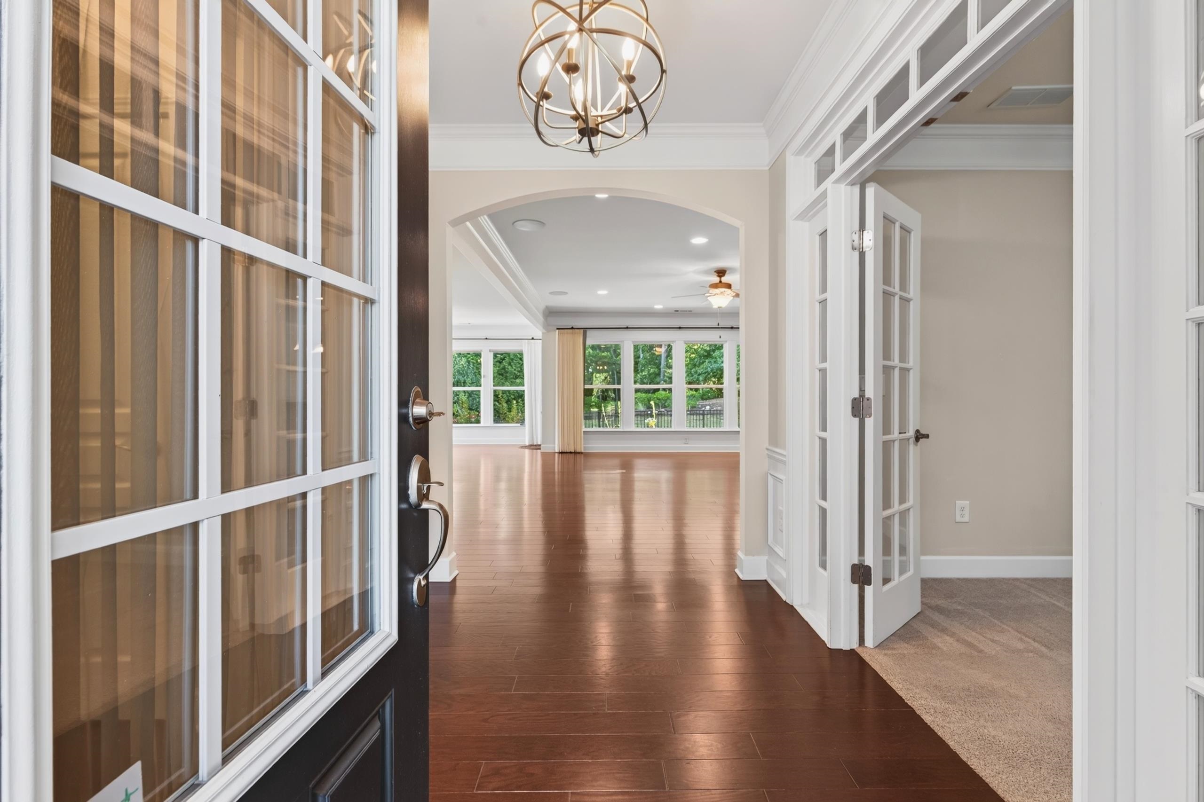
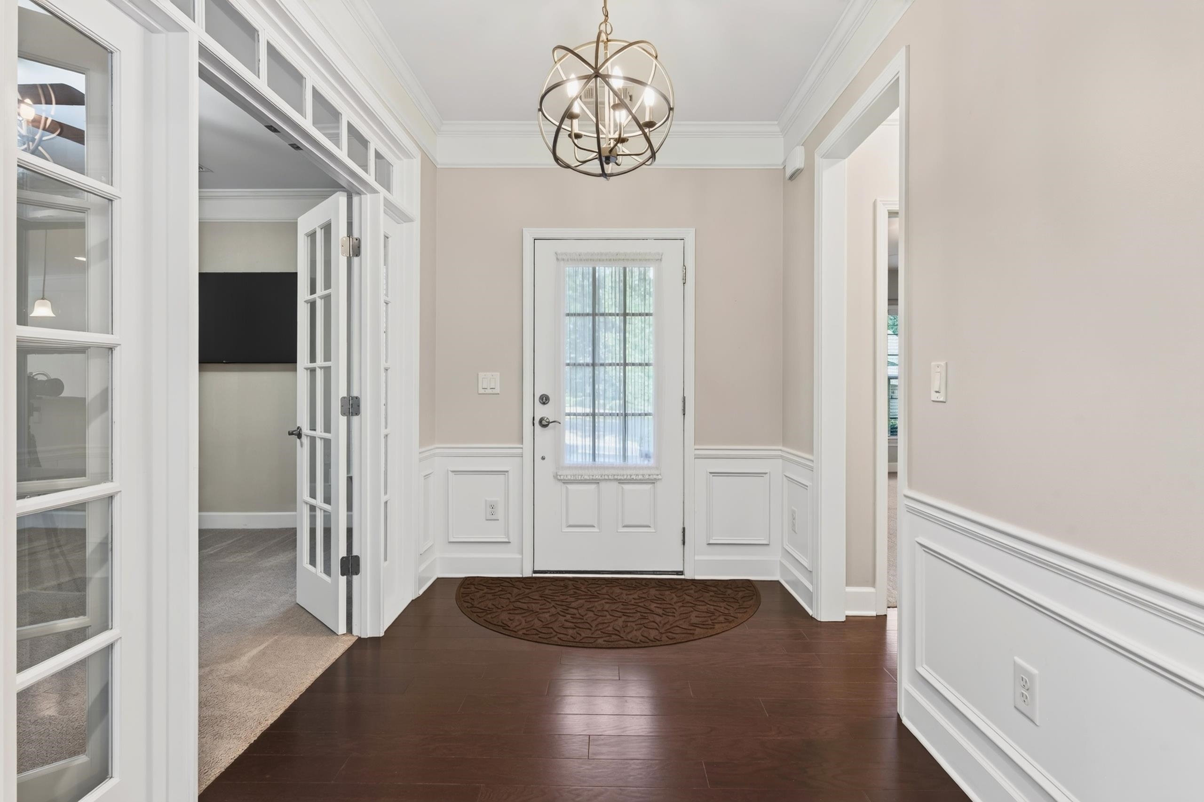
LIKE-NEW LIVING IN DEL WEBB WITH PRIVACY, UPGRADES & A FENCED BACKYARD!! Welcome to this beautifully updated Dunwoody floor plan, offering the perfect combination of luxury, comfort, and low-maintenance living! Tucked away in a private setting, this stunning home is loaded with upgrades and truly has it all! From the moment you step inside, you'll notice the gorgeous hardwood floors, spacious open-concept layout, and attention to detail throughout. Just off the foyer, a private home office with beautiful French doors provides the perfect space to work from home or enjoy a quiet retreat. The spacious gourmet kitchen is an entertainer's dream, featuring stainless steel appliances, an oversized island, a walk-in pantry, and plenty of cabinet and counter space. The kitchen flows seamlessly into the large living room, complete with a cozy fireplace, creating the perfect space for gathering with family and friends. Step outside to the expansive covered deck overlooking the beautifully fenced backyard, offering incredible privacy and the perfect setting for morning coffee, evening cocktails, or simply relaxing outdoors. The oversized primary suite is a true retreat, featuring beautiful hardwood floors, a luxurious en-suite bath with double vanities, a spacious walk-in shower, and an impressive walk-in closet. Two additional guest bedrooms, each with their own private bathroom, provide plenty of space and comfort for visiting family and friends. Additional highlights include an oversized garage with beautifully finished epoxy floors, a dedicated golf cart garage, and convenient walk-up attic access offering an abundance of storage space! Every detail of this home has been thoughtfully designed for comfort, convenience, and effortless living. Enjoy all the wonderful amenities and lifestyle that Del Webb at Lake Oconee has to offer while coming home to your own private retreat. MOVE-IN READY, BEAUTIFULLY UPDATED, AND LOADED WITH UPGRADES—THIS ONE IS A MUST-SEE! Don't miss your opportunity to own this exceptional home. Call today to schedule your private showing before it's gone!
Property Features
INTERIOR FEATURES
Interior Features
Chandelier, Crown Molding, Double Vanity, Granite Counters, Kitchen Island, Pantry, Separate Shower, Tray Ceiling(s), Walk-In Closet(s), Granite, Primary on Main
Appliances
Cooktop, Dishwasher, Disposal, Microwave, Refrigerator, Vent Hood, Stainless Steel Appliance(s), Water Softener
Flooring
Tile, Wood
Fireplace Features
Prefab Fireplace
EXTERIOR & CONSTRUCTION
Property Sub Type
Single Family Residence
Year Built
2016
Levels
One
Construction Materials
Hardy Board, Stone
Roof
Asphalt/Comp Shingle
Lot Size Acres
0.3
Garage Spaces
2
COMMUNITY
Community Features
Boat Ramp, Boat Storage, Clubhouse, Dock, Gated, Fitness Center, Playground, Pool, Senior/55+, Tennis Court(s), Walking Trails, Community Lake/Pond
Subdivision Name
DEL WEBB AT LAKE OCONEE
County Or Parish
Greene
OTHER PROPERTY INFORMATION
Stories
1
Days In Mls
2
Directions
Through the security gate. Take a left at the stop sign onto Oconee Rd. Then take a right onto Dockside.
Living Area
2,436
Street Name
DOCKSIDE PLACE
Topography
Gentle Slope,Level
Fireplace Y N
Yes
Photos Count
42
Days On Market
3
Parcel Number
055D006080
Property Type
Residential
Street Number
1071
Lot Size Source
Assessor
Living Area Source
Assessor
Original List Price
$535,000
Senior Community Y N
Yes
Zoning Description
Residential
Building Area Source
Assessor
Room Master Bedroom Level
First
Bathrooms Total Decimal
3
Listing courtesy of Kim and Lin Logan Real Estate.