Description
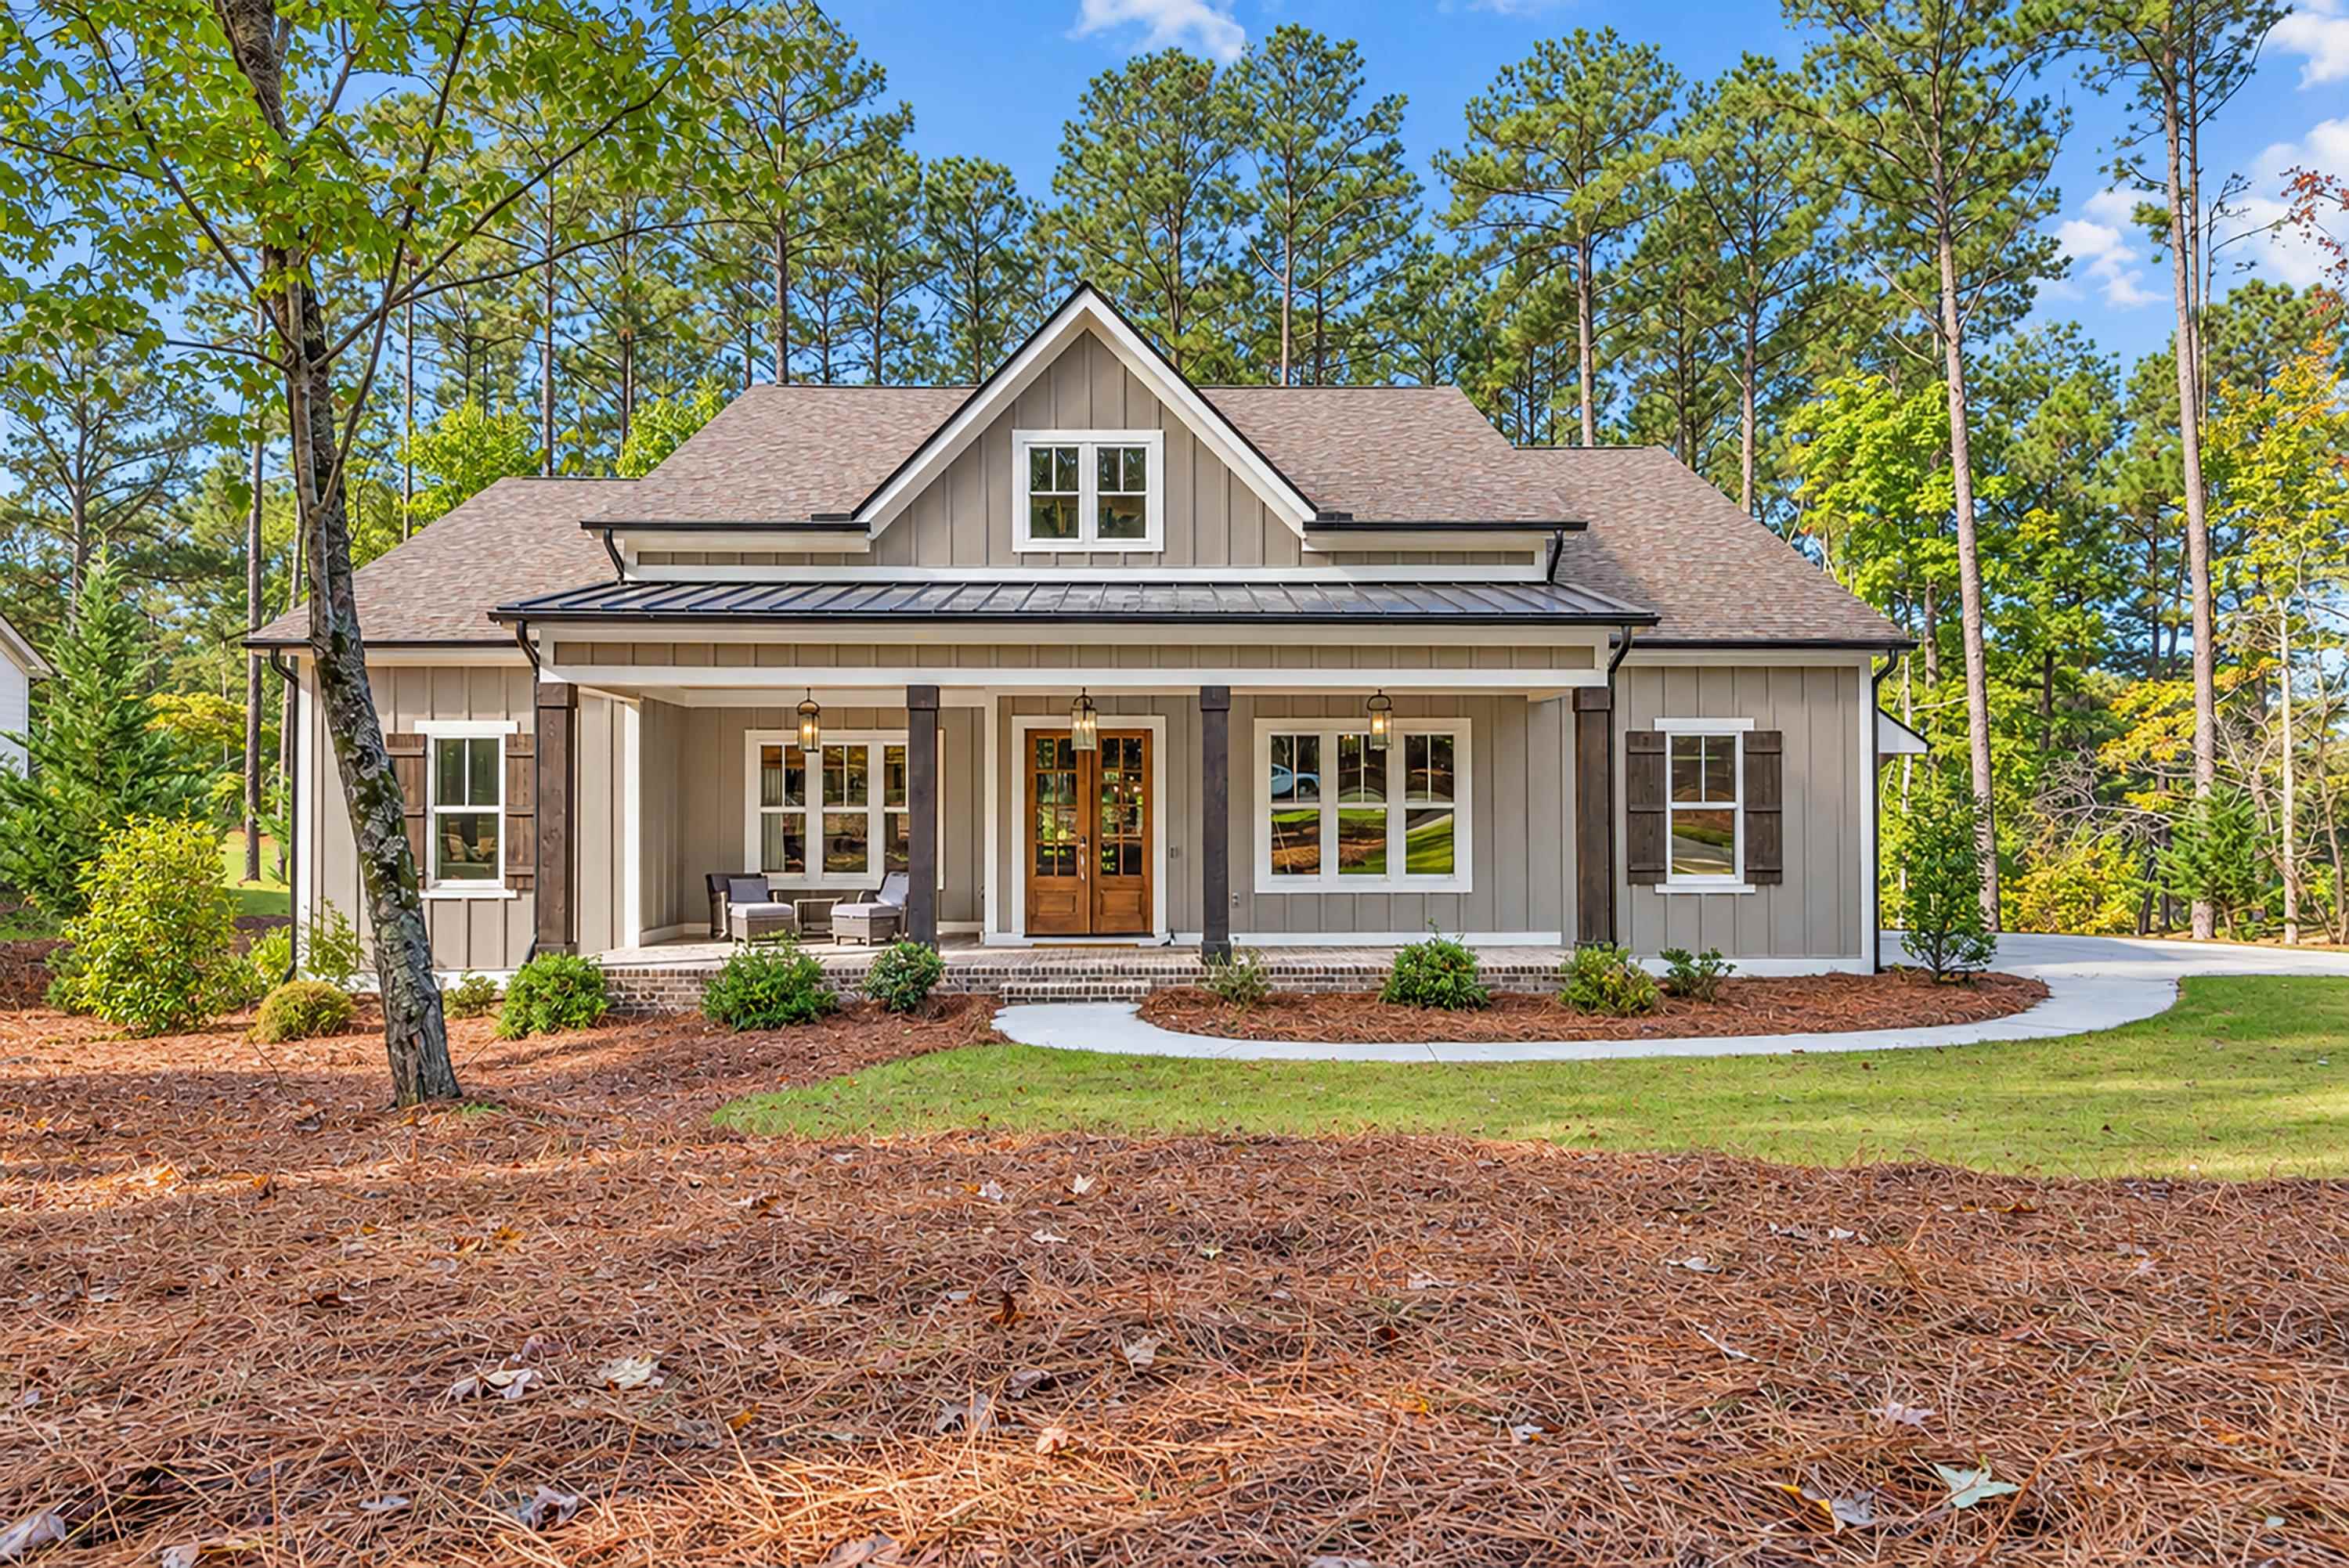
Welcome to 1060 Shadow Creek Way in the Harbor Club on Lake Oconee. This new home built in 2022 offers all the benefits of new construction without any of the hassle. Step inside and take in the breathtaking views of the golf course, overlooking the 4th hole. Featuring 4 bedrooms and 3.5 baths, this stunning home boasts an open floor plan that is perfect for entertaining guests. The primary bedroom and two additional guest bedrooms are located on the main floor. The home’s laundry room connects to the primary suite for easy access. Engineered oak flooring run throughout all living spaces and the primary bedroom. The kitchen is a chef's dream, featuring Kitchenaid appliances, a gas cooktop, a custom vent hood, under-cabinet lighting, a single bowl Blanco sink, Silestone quartz countertops, and soft close cabinets. The walk-in pantry offers ample storage, while the large kitchen island provides the perfect spot to prepare meals and host family and friends. The living room features a vaulted ceiling with beams and shiplap, adding a touch of rustic charm to the space. The screened-in porch with brick floors, wood-burning fireplace and golf views is the perfect place to relax and unwind after a long day. Upstairs, you'll find a secondary living space that's perfect for movie nights along with an additional bedroom and full bath. This home also features a 3-car garage, a covered brick front porch with ample room for seating, a wired alarm system and a transferable home warranty. Enjoy easy access to the clubhouse and restaurant within this golf cart community, while also enjoying the home’s secluded location. Don't miss out on the opportunity to make this stunning home your own!
Property Features
INTERIOR FEATURES
Interior Features
Beamed Ceilings, Built-in Features, Crown Molding, Double Vanity, Kitchen Island, Pantry, Separate Shower, Tray Ceiling(s), Vaulted Ceiling(s), Walk-In Closet(s), Primary on Main
Appliances
Built in Microwave, Cooktop, Dishwasher, Disposal, Refrigerator, Vent Hood, Wall Oven, Stainless Steel Appliance(s)
Flooring
Carpet, Tile, Wood
Fireplace Features
Gas Log, Multiple Fireplace
EXTERIOR & CONSTRUCTION
Property Sub Type
Single Family Residence
Year Built
2022
Levels
One and One Half
Construction Materials
Hardy Board
Roof
Metal, Asphalt/Comp Shingle
Lot Size Acres
0.61
Garage Spaces
3
COMMUNITY
Community Features
Boat Ramp, Boat Storage, Clubhouse, Gated, Fitness Center, Marina, Playground, Pool, Tennis Court(s), Walking Trails, Community Lake/Pond, Pickleball Courts
Subdivision Name
HARBOR CLUB
County Or Parish
Greene
OTHER PROPERTY INFORMATION
Stories
1
Directions
I-20, Exit 130. Turn Right. Neighborhood entrance 4 miles on left
Living Area
2,957
Street Name
SHADOW CREEK WAY
Topography
Gentle Slope
Fireplace Y N
Yes
Photos Count
46
Days On Market
32
Parcel Number
074A000880
Property Type
Residential
Street Number
1060
Bathrooms Half
1
Lot Size Source
Assessor
Living Area Source
Assessor
Original List Price
$899,000
Zoning Description
Residential
Building Area Source
Assessor
Room Master Bedroom Level
First
Bathrooms Total Decimal
3.5
Listing courtesy of Luxury Lake Oconee.