Description
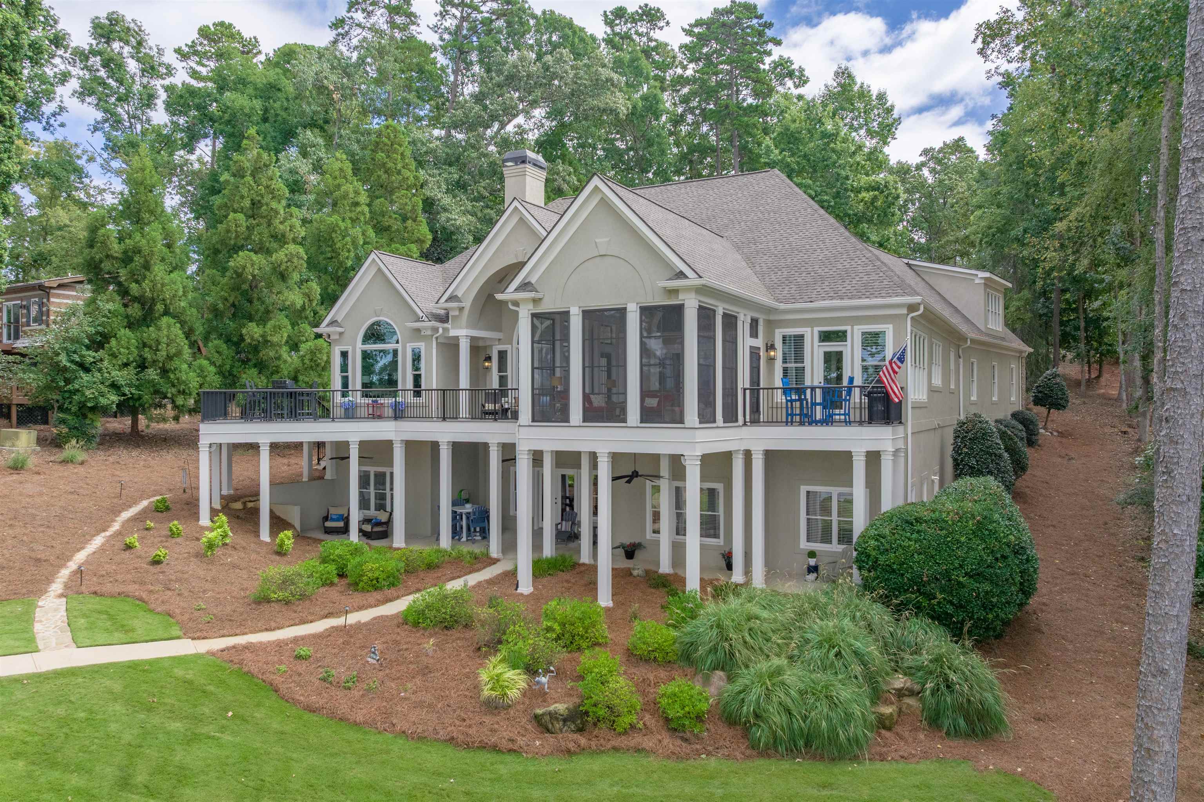
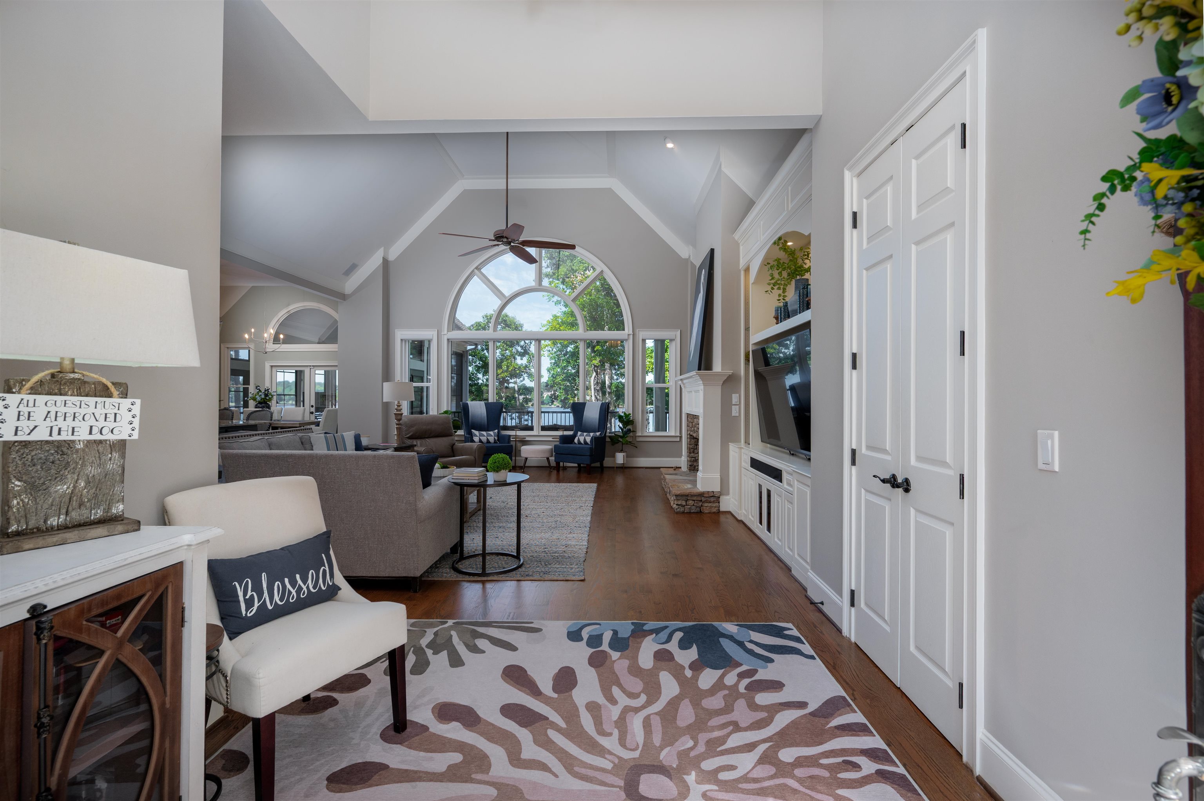
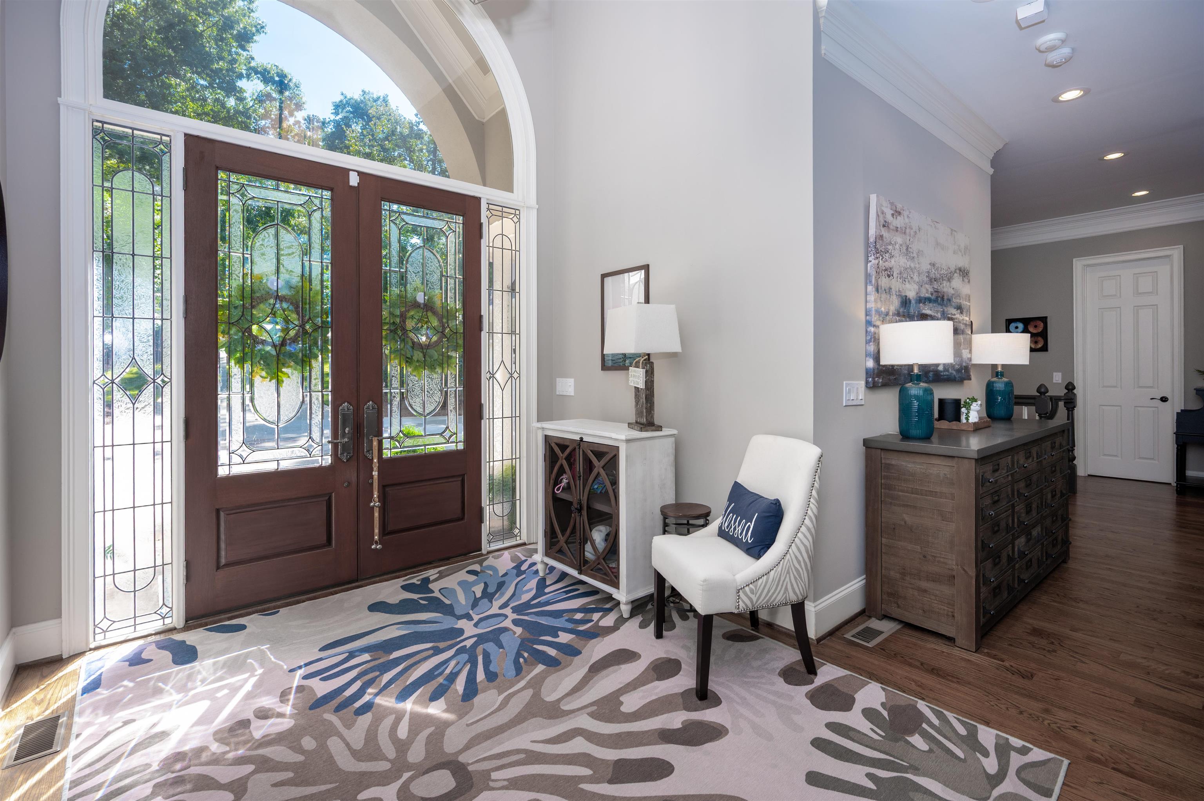
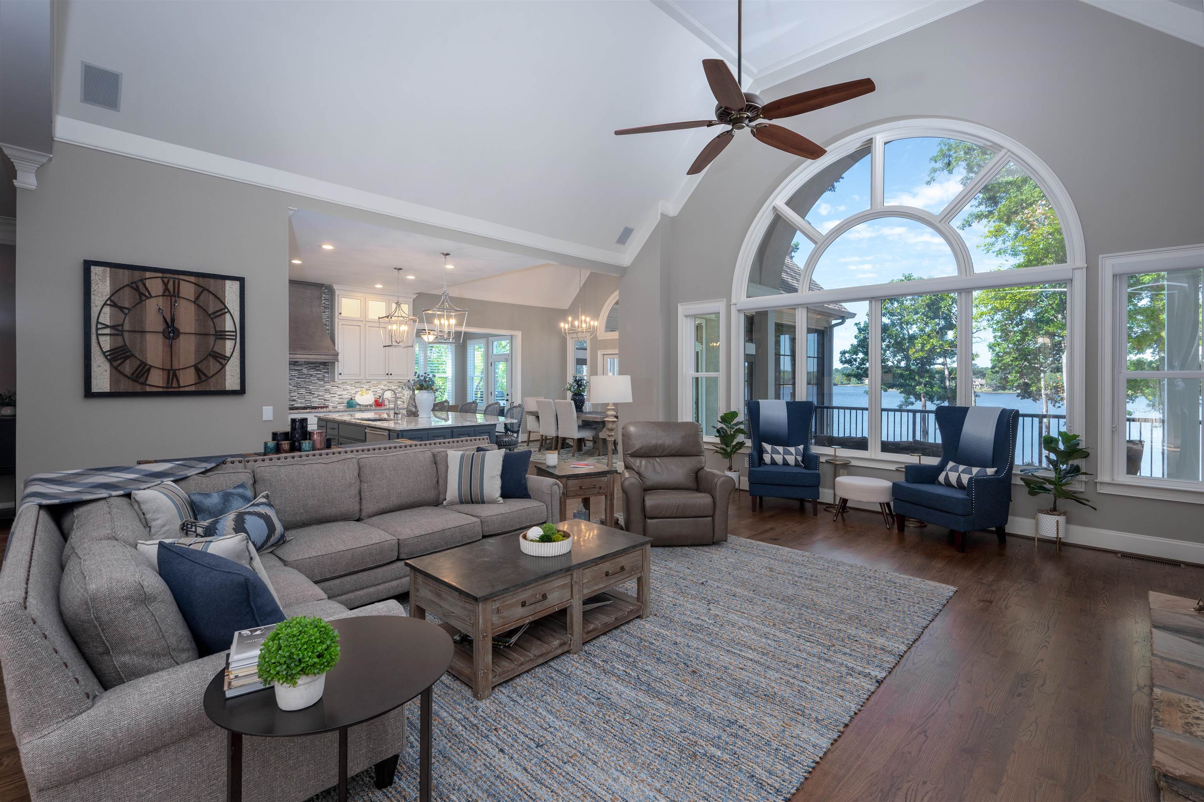
Experience lakefront living at its finest in Reynolds Lake Oconee. This beautifully appointed 3-bedroom, 4.5-bath home with a flex space over the garage combines spectacular lake views with a thoughtfully designed floor plan ideal for everyday living and entertaining. The renovated gourmet kitchen is the heart of the home, while a spacious office easily accommodates two workstations. A separate sunroom is perfect for cards, Mahjong, or gathering with friends. The generous primary ensuite is conveniently located on the main level. On the terrace level, two ensuite bedrooms offer privacy for family and guests, along with a spacious family room and additional area for a card or pool table. Above the three-car garage, a room with full bath provides wonderful flexibility as a bonus room or man cave. Outside, the flat lakefront lot provides an easy walk to the dock, while the fire pit is the perfect spot to gather with family and friends and take in some of the best sunsets on Lake Oconee. With stunning views, versatile living spaces, and effortless access to the water, this is a home designed to truly enjoy the Reynolds Lake Oconee lifestyle. Seller makes a Club membership available for Buyer to explore how they can enjoy golf, sporting grounds, tennis, pickleball, fitness, recreational, and culinary amenities befitting a world-class private club.
Property Features
INTERIOR FEATURES
Interior Features
Breakfast Bar, Built-in Features, Cathedral Ceiling(s), Chair Rail, Chandelier, Closet System, Crown Molding, Double Vanity, Granite Counters, Kitchen Island, Pantry, Separate Shower, Tray Ceiling(s), Walk-In Closet(s), Wet Bar, Granite, Primary on Main
Appliances
Built in Microwave, Dishwasher, Double Oven, Dryer, Disposal, Range, Refrigerator, Ice Maker, Vent Hood, Wall Oven, Washer, Wine Cooler, Stainless Steel Appliance(s), Water Softener
Flooring
Carpet, Tile, Wood
Fireplace Features
Gas Log, Masonry, Multiple Fireplace, Fire Pit
EXTERIOR & CONSTRUCTION
Property Sub Type
Single Family Residence
Year Built
2000
Levels
One
Construction Materials
Stucco
Roof
Asphalt/Comp Shingle
Lot Size Acres
0.82
Garage Spaces
3
COMMUNITY
Community Features
Boat Ramp, Boat Storage, Clubhouse, Dock, Gated, Fitness Center, Marina, Playground, Pool, Tennis Court(s), Walking Trails, Community Lake/Pond, Pickleball Courts
Subdivision Name
REYNOLDS LAKE OCONEE
County Or Parish
Greene
OTHER PROPERTY INFORMATION
Stories
1
Directions
Hwy 44 to Linger Longer Rd, Go through security gate, Take right on Pine Grove Road Right on Terrell Circle
Inclusions
Boat Lift,Jet Ski Lift
Living Area
5,659
Street Name
TERRELL CIRCLE
Topography
Gentle Slope
Fireplace Y N
Yes
Photos Count
64
Parcel Number
059A000280
Property Type
Residential
Street Number
1111
Association Y N
Yes
Bathrooms Half
1
Lot Size Source
Assessor
Living Area Source
Assessor
Original List Price
$3,890,000
Zoning Description
Residential
Building Area Source
Assessor
Room Master Bedroom Level
First
Bathrooms Total Decimal
4.5
Listing courtesy of Reynolds Lake Oconee Properties.