Description
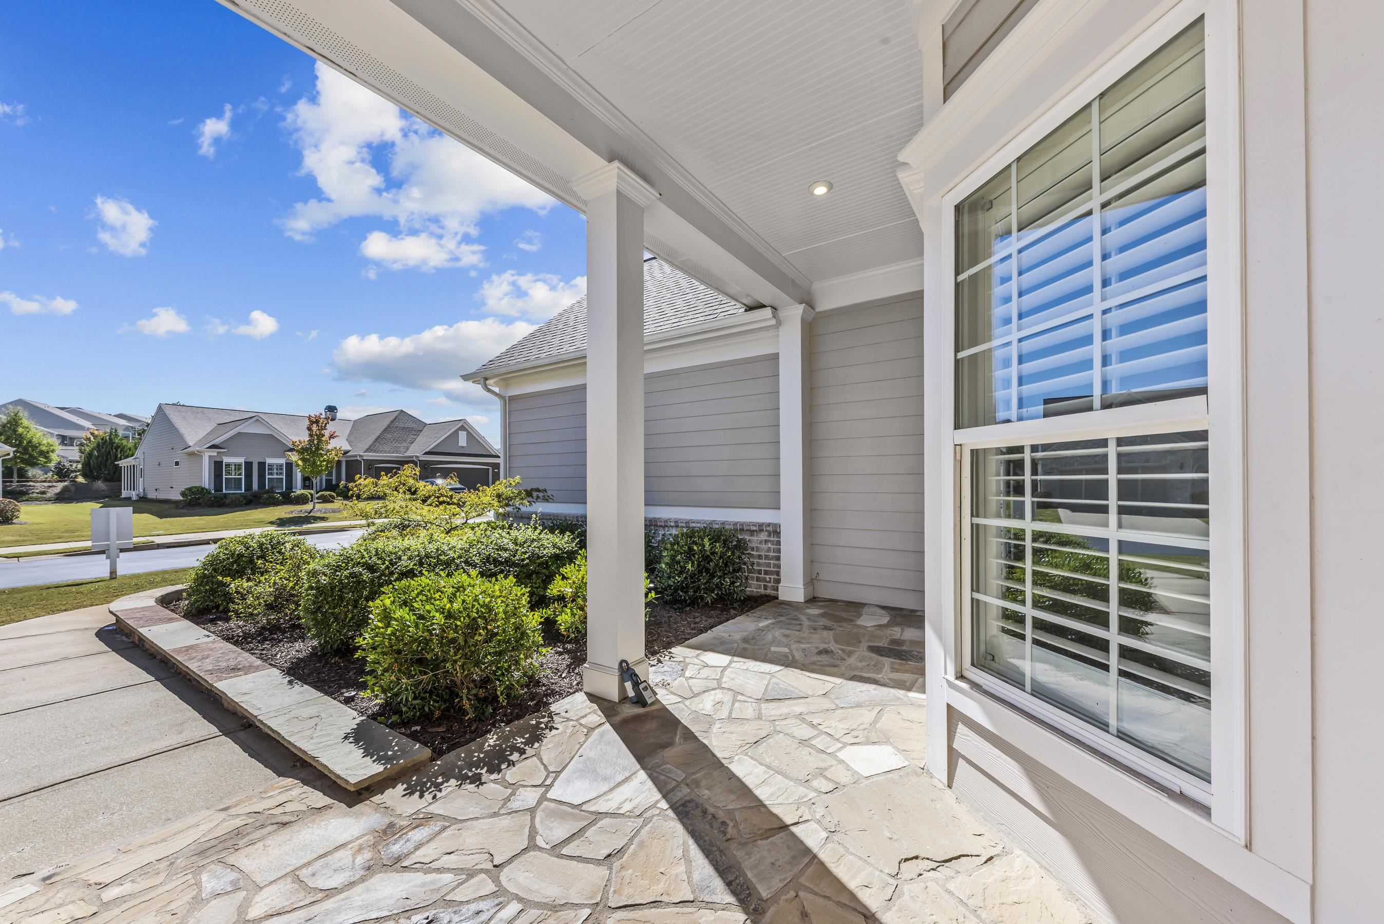
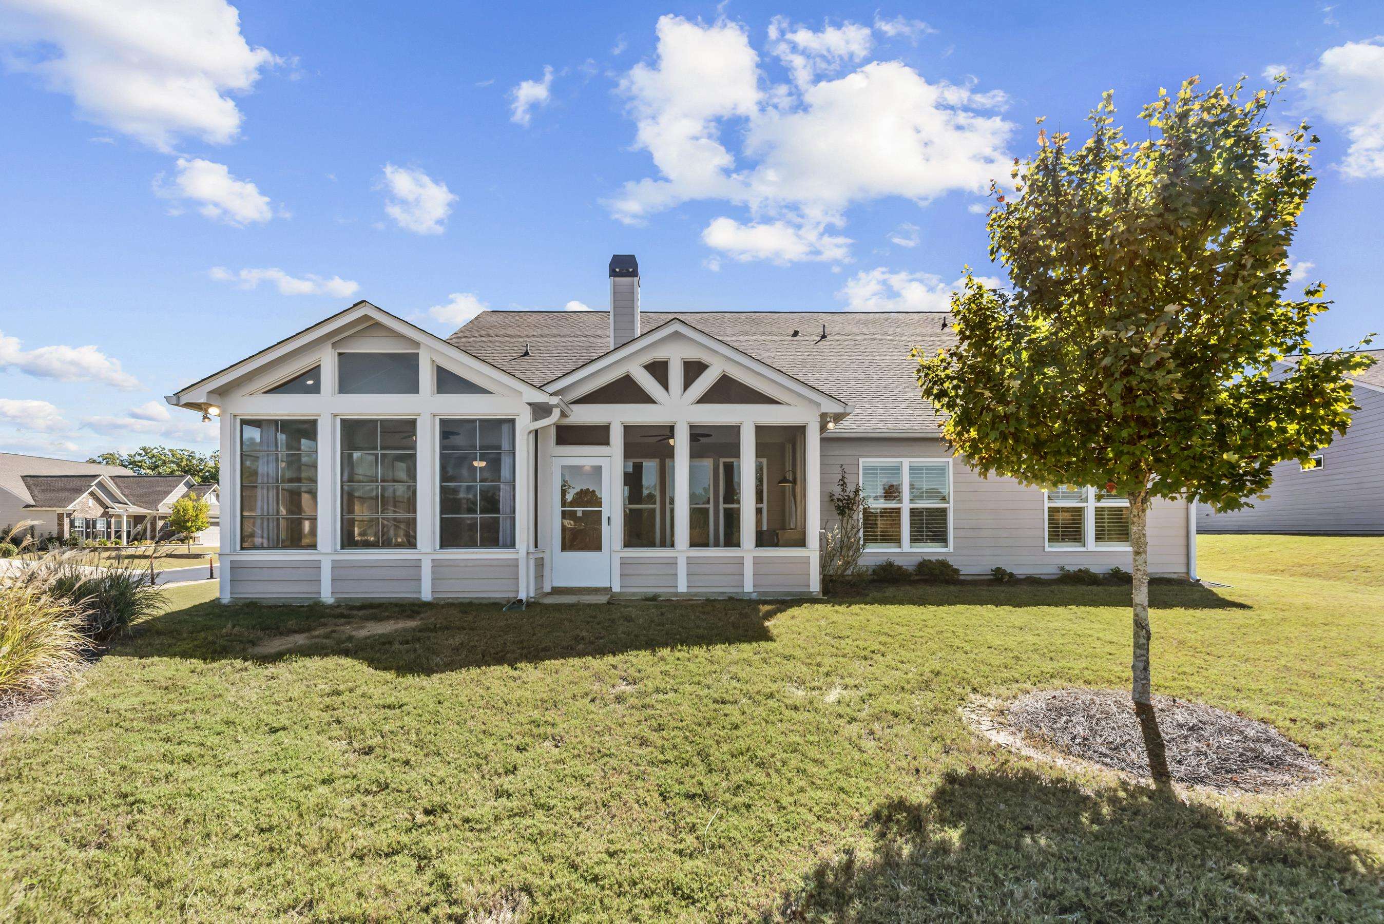
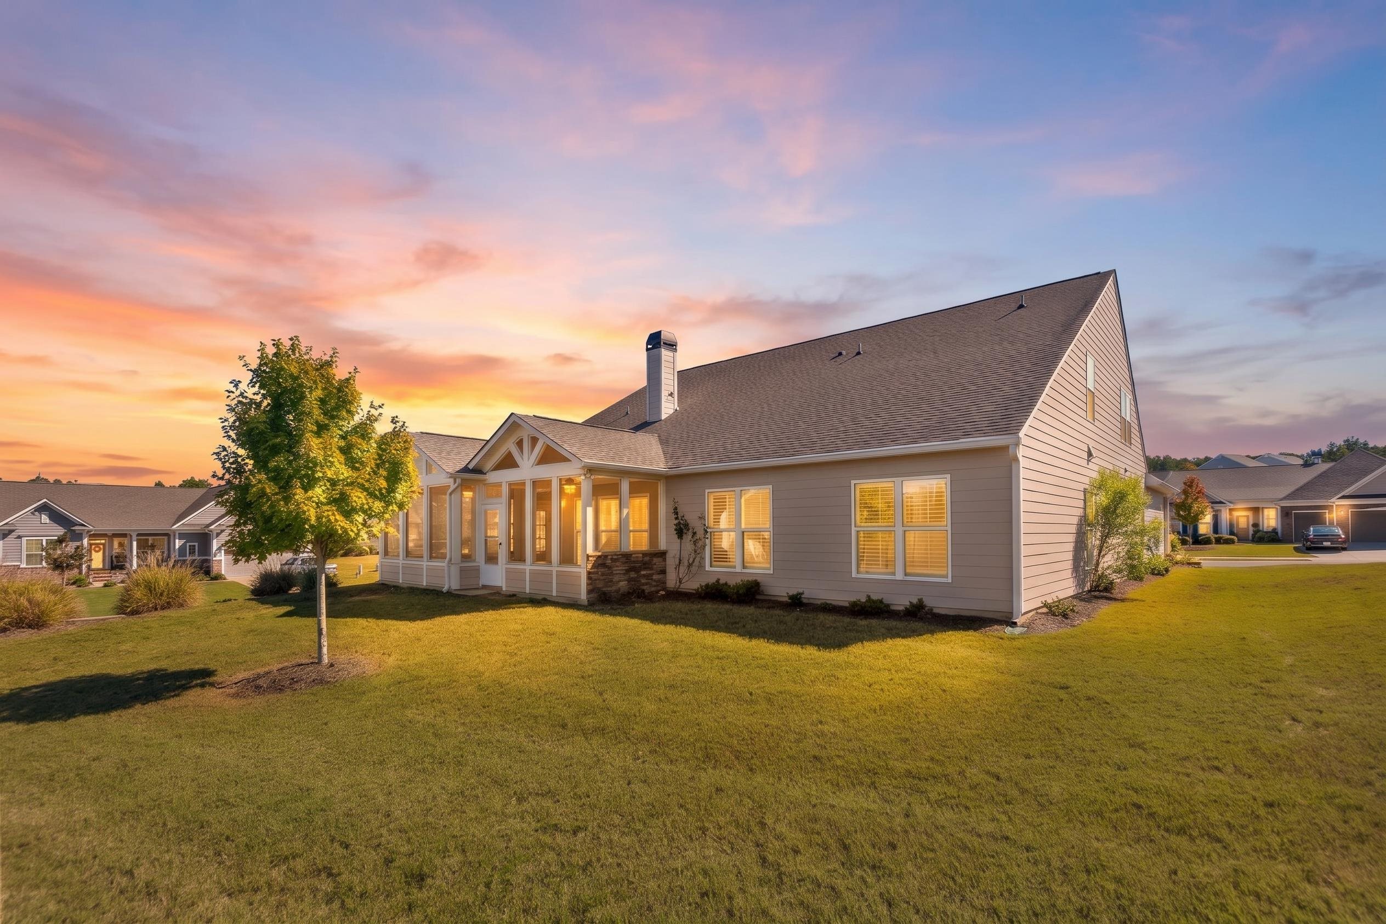
Highly upgraded home offering effortless single-level living with hilltop sunset views in Del Webb Lake Oconee! This 2019 build expands beyond the standard Napa Valley plan, featuring major additions: a climate-controlled Eze-Breeze all-seasons sunroom, an adjoining screened back porch, and a complete upstairs guest suite above the garage with a loft/media room, 4th bedroom, and full bath. Premium custom touches elevate the interior throughout, including motorized shades and custom plantation shutters. The open main level puts everything you need on one floor, featuring hardwood floors, crown molding, and a corner fireplace. Host dinners in the separate dining room, then relax in the hearth room off the kitchen. The kitchen offers quartz counters, an oversized island with breakfast bar, and upgraded cabinetry. It also has a custom backsplash, pendant lighting imported from Italy, a built-in wall oven, a cooktop with vent hood, a built-in microwave, and a pantry. The all-seasons sunroom has flagstone floors, its own split heating and cooling system, and custom motorized Hunter Douglas shades. From there, step out to the screened back porch with a covered grill area and ceiling fan. The primary bedroom is sized for a king bed and full suite of furniture. Its ensuite bath includes a double vanity, a zero-entry shower, and a custom built walk-in closet. The main level also features two additional bedrooms, a full bath, and a laundry room that includes the washer and dryer. A home office is adjacent to the sunroom. Thoughtful extras include added attic insulation, a whole-house water filter, and stonework on the front porch and landscaping. The garage has a utility sink, cabinets, and shelving. The mud room drop zone provides a second pantry and a large coat closet. Lawn care is included in the HOA fees. Del Webb Lake Oconee is a 55+ Active Adult community with a 21,000 sq. ft amenity center home to a gym, aerobics studio, indoor lap pool, arts and crafts studio, ballroom, library, catering kitchen, billiard tables, and card room. Four clay tennis courts, two pickleball courts, four bocce courts, an outdoor pool, a softball field, a dog park, and an event lawn. Boat ramp, day-use docks, boat storage, and a lakeside pavilion.
Property Features
INTERIOR FEATURES
Interior Features
Breakfast Bar, Chair Rail, Chandelier, Closet System, Crown Molding, Double Vanity, Kitchen Island, Pantry, Solid Surface Counters, Tray Ceiling(s), Wainscotting, Walk-In Closet(s), Primary on Main
Appliances
Built in Microwave, Cooktop, Dishwasher, Disposal, Refrigerator, Vent Hood, Wall Oven, Stainless Steel Appliance(s), Water Softener
Flooring
Carpet, Tile, Wood
Fireplace Features
Electric, Ventless
EXTERIOR & CONSTRUCTION
Property Sub Type
Single Family Residence
Year Built
2019
Levels
One and One Half
Construction Materials
Brick, Hardy Board, Stone
Roof
Asphalt/Comp Shingle
Lot Size Acres
0.37
Garage Spaces
2
COMMUNITY
Association Fee
$380
Community Features
Boat Ramp, Boat Storage, Clubhouse, Dock, Gated, Fitness Center, Marina, Pool, Senior/55+, Tennis Court(s), Pickleball Courts
Subdivision Name
DEL WEBB AT LAKE OCONEE
County Or Parish
Greene
OTHER PROPERTY INFORMATION
Stories
1
Days In Mls
6
Directions
From I-20 exit 138, travel south GA HWY 44 (5 mi). Turn right on Carey Station Rd (0.6 mi). Turn left on W. Lake Dr (0.3 mi). Turn right on Oconee Rd (0.4 mi). Security gate. Right on Topside Way (0.4 mi). Left on Peachbelt St. Left on Delmarina St.
Living Area
3,643
Street Name
DELMARINA STREET
Topography
Gentle Slope,Level
Fireplace Y N
Yes
Photos Count
53
Days On Market
6
Parcel Number
036C011090
Property Type
Residential
Street Number
1011
Association Y N
Yes
Lot Size Source
Assessor
Tax Annual Amount
$2,909
Year Built Source
Assessor
Living Area Source
Owner
Original List Price
$599,000
Senior Community Y N
Yes
Zoning Description
Residential
Building Area Source
Owner
Room Master Bedroom Level
First
Bathrooms Total Decimal
3
Listing courtesy of Luxury Lake Oconee.